Skip main navigation
Sold for $1,250,000
Street View
  • $1,250,000

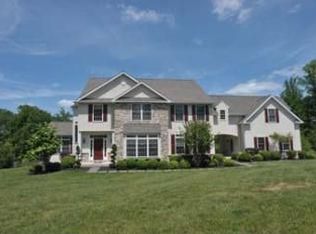
    309 Willits Way, Garnet Valley, PA 19060

    5beds
    6,178sqft
    Single Family Residence
    Built in 2006
    1 Acres Lot
    $1,399,600 Zestimate®
    $202/sqft
    $6,509 Estimated rent

    Home value

    $1,399,600

    $1.33M - $1.48M

    $6,509/mo

    Zestimate® history
    Loading
    Loading...

    Owner options

    List your home for rent

    $6,509/mo

    Rent Zestimate®

    Find your next renter with Zillow Rental Manager. Plus, with online applications, you can quickly screen prospective tenants – for free.

    Learn more

    $6,509/mo

    Rent Zestimate®

    Refinance and save

    $8,661/mo

    Est. payment

    Refinancing to a lower rate could help reduce your monthly payments and save thousands over the life of the loan.

    See today's rates

    $8,661/mo

    Est. payment

    Explore your selling options

    Work with a Zillow partner agent

    Leverage their expertise and Zillow's premium Showcase listings to get your home seen by more buyers.

    Get started

    List with your own agent

    Get your home in front of millions of buyers by listing it on Zillow.

    Learn how to do it

    Sell it yourself

    Take full control of how buyers see your home on Zillow by listing For Sale by Owner (FSBO).

    List your home

    What's special

    Cozy fireplacePerfect blend of styleModern convenienceNewer tileGame roomLarge officeAmple space
    OPEN HOUSE CANCELLED!!! This stunning Garnet Valley school district home in the sought-after neighborhood of Rochford Estates is a true gem, offering a perfect blend of style, comfort, and functionality. As you step inside, you'll be greeted by handsome hardwood flooring throughout the main level, setting an elegant tone. The cathedral ceiling foyer entrance features a turned staircase, adding a touch of grandeur to the space. The smart layout and design include a second staircase near the kitchen, providing easy access to the upper level. The main floor boasts a large office, spacious dining room, and a generous family room with cozy fireplace creating ample space for both work and leisure. The updated eat-in kitchen is well-equipped, making it a focal point for gatherings and opens to family room. Additionally, the updated laundry room enhances the functionality of the main level. Upstairs, the second floor features a large owner's suite with not one but two custom walk-in closets, complete with custom shelving for optimal organization. The ensuite bathroom is well-appointed with newer tile in the large shower and a separate water closet. Two additional bedrooms share a hall bath, while the fourth bedroom is a generously sized ensuite, catering to various needs. The lower level of the home is a true entertainment haven, offering a theatre room, wet bar, game room, and an additional bedroom with a full bath. Also! This home offers a newly installed and expanded deck with stairs leading to lower patio and back yard & newly installed hardscaping patio that leads you to the back of home and driveway with newly installed fenced in back yard! The patio off the finished lower level provides a perfect spot for outdoor relaxation, complementing the two decks that overlook the VERY private back yard. A unique and sought-after feature of this home is the breezeway between the garage and the main house, adding character and functionality. The garage is equipped with a Tesla Generation 3 charger, a modern convenience for electric vehicle owners. Don’t miss the NEW HVAC, new tankless water heater, updated landscape lighting, updated light fixtures & hardware throughout the home! In summary, this property checks all the boxes for a dream home: a prime location, thoughtful design, multiple recent upgrades, and a perfect blend of indoor and outdoor living spaces. Don't miss the opportunity to make 309 Willits Way your own.

    Zillow last checked:

    Listing updated:

    Listed by:

    Sarah Murray 484-888-1677,

    Weichert, Realtors - Cornerstone

    Bought with:

    Binnie Bianco, RS280199

    Keller Williams Real Estate-Blue Bell

    Source: Bright MLS,MLS#: PADE2063146MLS Logo

    Facts & features

    Interior

    Bedrooms & bathrooms
    • Bedrooms: 5
    • Bathrooms: 5
    • Full bathrooms: 4
    • 1/2 bathrooms: 1
    • Main level bathrooms: 1
    Basement
    • Description: Percent Finished: 80.0
    • Area: 1765
    Heating
    • Forced Air, Natural Gas
    Cooling
    • Central Air, Natural Gas
    Appliances
    • Included: Gas Water Heater
    • Laundry: Main Level, Laundry Room
    Features
    • Ceiling Fan(s), Double/Dual Staircase, Family Room Off Kitchen, Open Floorplan, Formal/Separate Dining Room, Eat-in Kitchen, Kitchen - Gourmet, Kitchen Island, Soaking Tub, Walk-In Closet(s), Bar
    • Flooring: Hardwood, Carpet, Ceramic Tile, Wood
    • Basement: Walk-Out Access,Finished,Full,Partial
    • Number of fireplaces: 2
    • Fireplace features: Marble, Gas/Propane, Wood Burning
    Interior area
    • Total structure area: 6,178
    • Total interior livable area: 6,178 sqft
    • Finished area above ground: 4,413
    • Finished area below ground: 1,765

    Property

    Parking
    • Total spaces: 2
    • Parking features: Garage Faces Side, Asphalt, Attached
    • Attached garage spaces: 2
    • Has uncovered spaces: Yes
    Accessibility
    • Accessibility features: None
    Features
    • Levels: Two
    • Stories: 2
    • Patio & porch: Deck, Patio, Breezeway
    • Exterior features: Extensive Hardscape
    • Pool features: None
    • Fencing: Aluminum,Full
    • Has view: Yes
    • View description: Garden, Trees/Woods
    Lot
    • Size: 1 Acres
    • Features: Backs to Trees, Front Yard, Open Lot, Rear Yard, Suburban
    Details
    • Additional structures: Above Grade, Below Grade, Outbuilding
    • Parcel number: 13000097075
    • Zoning: RESIDENTIAL
    • Special conditions: Standard

    Construction

    Type & style
    • Home type: SingleFamily
    • Architectural style: Traditional
    • Property subtype: Single Family Residence
    Materials
    • HardiPlank Type
    • Foundation: Concrete Perimeter
    • Roof: Asphalt
    Condition
    • Excellent,Very Good
    • New construction: No
    • Year built: 2006

    Utilities & green energy

    • Sewer: On Site Septic
    • Water: Public

    Community & neighborhood

    Location
    • Region: Garnet Valley
    • Subdivision: Rochford Estates
    • Municipality: CONCORD TWP

    HOA & financial

    HOA
    • Has HOA: Yes
    • HOA fee: $200 annually
    • Services included: Common Area Maintenance

    Other

    Other facts
    • Listing agreement: Exclusive Right To Sell
    • Listing terms: Conventional,Cash
    • Ownership: Fee Simple

    Price history

    DateEventPrice
    4/17/2024Sold$1,250,000+8.8%$202/sqft
    Source: Bright MLS #PADE2063146 Report a problem
    3/21/2024Pending sale$1,149,000$186/sqft
    Source: Bright MLS #PADE2063146 Report a problem
    3/16/2024Contingent$1,149,000$186/sqft
    Source: Bright MLS #PADE2063146 Report a problem
    3/13/2024Listed for sale$1,149,000+36%$186/sqft
    Source: Bright MLS #PADE2063146 Report a problem
    8/16/2021Sold$845,000-0.6%$137/sqft
    Source: Bright MLS #PADE2002244 Report a problem
    7/18/2021Pending sale$850,000$138/sqft
    Source: Bright MLS #PADE2002244 Report a problem
    7/14/2021Listed for sale$850,000+65.7%$138/sqft
    Source: Bright MLS #PADE2002244 Report a problem
    2/27/2013Sold$513,000-10%$83/sqft
    Source: Public Record Report a problem
    10/20/2012Listing removed$570,000$92/sqft
    Source: RE/MAX Action Realty #6099873 Report a problem
    9/16/2012Price change$570,000-5%$92/sqft
    Source: RE/MAX Action Realty #6099873 Report a problem
    8/22/2012Listed for sale$600,000+380%$97/sqft
    Source: RE/MAX Action Realty #6099873 Report a problem
    1/6/2003Sold$125,000$20/sqft
    Source: Public Record Report a problem

    Public tax history

    YearProperty taxesTax assessment
    2025$14,723 +5.1%$615,160
    2024$14,006 +2.6%$615,160
    2023$13,656 -16.1%$615,160 -17%
    2022$16,280 $741,530
    2021$16,280 +660.1%$741,530 +89.1%
    2020$2,142 -86%$392,200
    2019$15,268 +1.6%$392,200
    2018$15,035 +598.5%$392,200
    2017$2,152 -2%$392,200
    2016$2,196 +2%$392,200
    2015$2,152 $392,200
    2014$2,152 -14.4%$392,200 -16.7%
    2013$2,515 +2.8%$470,870
    2012$2,446 +0.3%$470,870
    2011$2,439 +2%$470,870
    2010$2,390 +7.5%$470,870
    2009$2,224 $470,870
    2008$2,224 $470,870

    Find assessor info on the county website

    Neighborhood: 19060

    Nearby schools

    GreatSchools rating
    Schools provided by the listing agent
    • District: Garnet Valley

    Source: Bright MLS. This data may not be complete. We recommend contacting the local school district to confirm school assignments for this home.

    Get a cash offer in 3 minutes
    Find out how much your home could sell for in as little as 3 minutes with a no-obligation cash offer.
    Estimated market value
    $1,399,600
    Get a cash offer in 3 minutes
    Find out how much your home could sell for in as little as 3 minutes with a no-obligation cash offer.
    Estimated market value
    $1,399,600