Skip main navigation
Sold for $495,000
  • $495,000

    309 Windy Peak Loop, Cary, NC 27519

    3beds
    1,944sqft
    Single Family Residence
    Built in 2009
    4,356 Square Feet Lot
    $495,000 Zestimate®
    $255/sqft
    $2,270 Estimated rent

    Home value

    $495,000

    $470,000 - $520,000

    $2,270/mo

    Zestimate® history
    Loading
    Loading...

    Owner options

    List your home for rent

    $2,270/mo

    Rent Zestimate®

    Find your next renter with Zillow Rental Manager. Plus, with online applications, you can quickly screen prospective tenants – for free.

    Learn more

    $2,270/mo

    Rent Zestimate®

    Refinance and save

    $3,347/mo

    Est. payment

    Refinancing to a lower rate could help reduce your monthly payments and save thousands over the life of the loan.

    See today's rates

    $3,347/mo

    Est. payment

    Explore your selling options

    Work with a Zillow partner agent

    Leverage their expertise and Zillow's premium Showcase listings to get your home seen by more buyers.

    Get started

    List with your own agent

    Get your home in front of millions of buyers by listing it on Zillow.

    Learn how to do it

    Sell it yourself

    Take full control of how buyers see your home on Zillow by listing For Sale by Owner (FSBO).

    List your home

    What's special

    Welcoming covered front porchTwo-story floor planWonderful curb appealSeparate showerBreakfast areaGenerous counter spaceStone front home
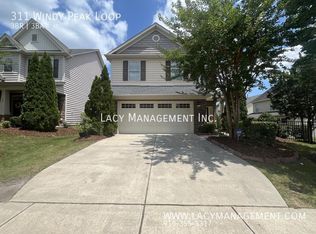
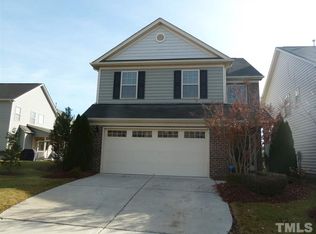
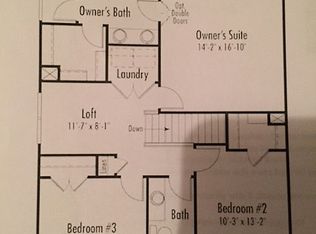
    Rare Find! Gorgeous, well-maintained over 1900 sq ft SINGLE-family home with 2-car garage in one of West Cary's most sought-after communities—Stonewater! This beautiful STONE front home offers wonderful curb appeal, a welcoming covered front porch, and a picturesque setting. The two-story floor plan features an open foyer, a formal dining room with hardwood floors, and a spacious family room that flows seamlessly into the open-concept kitchen. Designed for both everyday living and entertaining, the kitchen offers a center island, breakfast area, abundant 42-inch cabinetry, and generous counter space. Upstairs, you'll find three bedrooms, two full bathrooms, and a conveniently located laundry room. The spacious primary suite features a large 10x10 walk-in closet with a window, dual comfort-height vanities, a separate shower, a relaxing garden tub, and a private water closet. One of the secondary bedrooms also includes a walk-in closet and a versatile alcove, perfect for a study area, home office, or play space. Home is situated on a premium lot backing to a large community green space and a picnic area with a beautiful open view. Even better, the HOA maintains the landscaping which provides an easy, low-maintenance living! Major updates include new carpet and interior paint (2024), HVAC system (2023), water heater (December 2024), and New roof (May 2026)—offering peace of mind for years to come. Enjoy resort-style community amenities, including a swimming pool, clubhouse, playground, and walking trails. The nearby 22-mile American Tobacco Trail is perfect for walking, running, and biking. Parkside Town Commons is just minutes away, offering excellent shopping, dining, and entertainment. Convenient access to NC-55, I-540, and O'Kelly Chapel Road makes commuting to RTP, Durham, UNC, and RDU Airport quick and easy. All appliances convey. Move-in ready!

    Zillow last checked:

    Listing updated:

    Listed by:

    Jean Fletcher 919-607-1931,

    NorthGroup Real Estate, Inc.

    Bought with:

    Adam Jeffrey Shaw, 338055

    Coldwell Banker HPW

    Source: Doorify MLS,MLS#: 10185355MLS Logo

    Facts & features

    Interior

    Bedrooms & bathrooms
    • Bedrooms: 3
    • Bathrooms: 3
    • Full bathrooms: 2
    • 1/2 bathrooms: 1
    Primary bedroom
    • Level: Second
    Bedroom 2
    • Level: Second
    Bedroom 3
    • Level: Second
    Breakfast room
    • Level: Main
    Dining room
    • Level: Main
    Other
    • Level: Main
    Kitchen
    • Level: Main
    Laundry
    • Level: Second
    Living room
    • Level: Main
    Other
    • Level: Second
    Heating
    • Central, Fireplace(s), Forced Air, Heat Pump, Natural Gas, None, Oil, Zoned
    Cooling
    • Central Air, Electric, Zoned
    Appliances
    • Included: Dryer, Disposal, Dishwasher, Electric Range, Free-Standing Electric Range, Free-Standing Refrigerator, Free-Standing Range, Ice Maker, Microwave, Range, Refrigerator, Washer, Washer/Dryer
    • Laundry: Inside, Laundry Room, Upper Level
    Features
    • Chandelier, Crown Molding, Double Vanity, Eat-in Kitchen, High Ceilings, Kitchen Island, Laminate Counters, Pantry, Recessed Lighting, Walk-In Closet(s), Dining L, Smooth Ceilings
    • Flooring: Carpet, Hardwood, Tile, Vinyl, Wood
    • Fireplace features: Glass Doors, Living Room
    • Common walls with other units/homes: No Common Walls
    Interior area
    • Total structure area: 1,944
    • Total interior livable area: 1,944 sqft
    • Finished area above ground: 1,944
    • Finished area below ground: 0

    Property

    Parking
    • Total spaces: 2
    • Parking features: Attached, Driveway, Garage Faces Front, Garage, Garage Door Opener
    • Garage spaces: 2
    • Has uncovered spaces: Yes
    Features
    • Levels: Two
    • Stories: 2
    • Patio & porch: Covered, Front Porch, Patio, Porch
    • Exterior features: Rain Gutters
    • Fencing: None
    • Has view: Yes
    • View description: Trees/Woods
    Lot
    • Size: 4,356 Square Feet
    • Features: Landscaped, Level
    Details
    • Additional structures: Gazebo
    • Parcel number: 072604721135000 0362828
    • Zoning: RMFP
    • Special conditions: Standard
    • Other equipment: Fuel Tank(s), Satellite Dish

    Construction

    Type & style
    • Home type: SingleFamily
    • Architectural style: Craftsman,Traditional,Transitional
    • Property subtype: Single Family Residence
    Materials
    • Stone, Stone Veneer, Vinyl Siding
    • Foundation: Slab
    • Roof: Shingle
    Condition
    • New construction: No
    • Year built: 2009
    • Major remodel year: 2009

    Utilities & green energy

    • Sewer: Public Sewer
    • Water: Public

    Community & HOA

    Community
    • Features: Clubhouse, Park, Playground, Pool, Street Lights, Sidewalks
    • Security: Smoke Detector(s)
    • Subdivision: Stonewater
    HOA
    • Has HOA: Yes
    • Amenities included: Cabana, Clubhouse, Maintenance Grounds, Park, Playground, Pool
    • Services included: Maintenance Grounds
    • HOA fee: $270 quarterly
    • HOA name: Stonewater
    • HOA phone: 919-240-4045
    • Second HOA name: Bali HOA
    • Additional fee info: Second HOA Fee $70 Monthly
    Location
    • Region: Cary

    Financial & listing details

    • Price per square foot: $255/sqft
    • Tax assessed value: $500,638
    • Annual tax amount: $4,310
    • Date on market: 8/10/2026
    • Listing agreement: Exclusive Right To Sell
    • Listing terms: Cash,Conventional,FHA

    Price history

    DateEventPrice
    9/14/2026Sold$495,000+2.1%$255/sqft
    Source: Doorify MLS #10185355 Report a problem
    8/13/2026Pending sale$485,000$249/sqft
    Source: Doorify MLS #10185355 Report a problem
    8/10/2026Listed for sale$485,000-16.2%$249/sqft
    Source: Doorify MLS #10185355 Report a problem
    8/6/2026Listing removed$2,300$1/sqft
    Source: Doorify MLS #10177503 Report a problem
    7/1/2026Listed for rent$2,300+2.2%$1/sqft
    Source: Doorify MLS #10177503 Report a problem
    8/4/2025Listing removed$2,250$1/sqft
    Source: Doorify MLS #10103739 Report a problem
    7/18/2025Price change$2,250-4.3%$1/sqft
    Source: Doorify MLS #10103739 Report a problem
    6/28/2025Price change$2,350-5.8%$1/sqft
    Source: Doorify MLS #10103739 Report a problem
    6/18/2025Listed for rent$2,495+27.9%$1/sqft
    Source: Doorify MLS #10103739 Report a problem
    6/13/2025Listing removed$578,500$298/sqft
    Source: Doorify MLS #10093446 Report a problem
    5/2/2025Listed for sale$578,500+151.5%$298/sqft
    Source: Doorify MLS #10093446 Report a problem
    4/1/2022Listing removed--
    Source: RE/MAX International Report a problem
    3/30/2022Listed for rent$1,950+11.4%$1/sqft
    Source: RE/MAX International #2439326 Report a problem
    4/23/2020Listing removed$1,750$1/sqft
    Source: RE/MAX Performance #2294859 Report a problem
    1/5/2020Listed for rent$1,750+9.7%$1/sqft
    Source: Re/Max Performance #2294859 Report a problem
    12/28/2018Listing removed$1,595$1/sqft
    Source: Re/Max Performance #2225778 Report a problem
    11/27/2018Listed for rent$1,595$1/sqft
    Source: Re/Max Performance #2225778 Report a problem
    6/28/2017Listing removed$1,595$1/sqft
    Source: Re/Max Performance #2123871 Report a problem
    6/14/2017Price change$1,595-0.3%$1/sqft
    Source: Re/Max Performance #2123871 Report a problem
    5/25/2017Price change$1,600-3%$1/sqft
    Source: Re/Max Performance #2123871 Report a problem
    4/29/2017Listed for rent$1,650+8.2%$1/sqft
    Source: Re/Max Performance #2123871 Report a problem
    4/30/2014Listing removed$1,525$1/sqft
    Source: RE/MAX INTEGRITY #1941189 Report a problem
    4/14/2014Listed for rent$1,525+13%$1/sqft
    Source: RE/MAX INTEGRITY #1941189 Report a problem
    3/13/2011Listing removed$1,350$1/sqft
    Source: Keller Williams Realty #1764976 Report a problem
    3/3/2011Price change$1,350-3.2%$1/sqft
    Source: Keller Williams Realty #1764976 Report a problem
    1/27/2011Listed for rent$1,395$1/sqft
    Source: Keller Williams Realty #1764976 Report a problem
    12/29/2009Sold$230,000$118/sqft
    Source: Public Record Report a problem

    Public tax history

    YearProperty taxesTax assessment
    2025$4,311 +2.2%$500,638
    2024$4,218 +31.2%$500,638 +57%
    2023$3,214 +3.9%$318,804
    2022$3,095 +2.1%$318,804
    2021$3,033 -0.5%$318,804
    2020$3,049 +9.9%$318,804 +24%
    2019$2,774 $257,196
    2018$2,774 +10.9%$257,196
    2017$2,502 +1.5%$257,196
    2016$2,465 +4.5%$257,196 +8.3%
    2015$2,358 $237,444
    2014-- $237,444
    2013-- $237,444
    2012-- $237,444
    2011-- $237,444
    2010-- $237,444
    Find assessor info on the county website

    Neighborhood: 27519

    Nearby schools

    GreatSchools rating
    Schools provided by the listing agent
    • Elementary: Wake - Alston Ridge Elementary School
    • Middle: Wake - Alston Ridge Middle
    • High: Wake - Panther Creek High

    Source: Doorify MLS. This data may not be complete. We recommend contacting the local school district to confirm school assignments for this home.

    Get a cash offer in 3 minutes
    Find out how much your home could sell for in as little as 3 minutes with a no-obligation cash offer.
    Estimated market value
    $495,000
    Get a cash offer in 3 minutes
    Find out how much your home could sell for in as little as 3 minutes with a no-obligation cash offer.
    Estimated market value
    $495,000