Skip main navigation
Closed
  • $490,000

    309 Wing Park Blvd, Elgin, IL 60123

    4beds
    2,810sqft
    Single Family Residence
    Built in 1930
    0.57 Acres Lot
    $528,400 Zestimate®
    $174/sqft
    $3,151 Estimated rent

    Home value

    $528,400

    $481,000 - $581,000

    $3,151/mo

    Zestimate® history
    Loading
    Loading...

    Owner options

    List your home for rent

    $3,151/mo

    Rent Zestimate®

    Find your next renter with Zillow Rental Manager. Plus, with online applications, you can quickly screen prospective tenants – for free.

    Learn more

    $3,151/mo

    Rent Zestimate®

    Refinance and save

    $3,512/mo

    Est. payment

    Refinancing to a lower rate could help reduce your monthly payments and save thousands over the life of the loan.

    See today's rates

    $3,512/mo

    Est. payment

    Explore your selling options

    Work with a Zillow partner agent

    Leverage their expertise and Zillow's premium Showcase listings to get your home seen by more buyers.

    Get started

    List with your own agent

    Get your home in front of millions of buyers by listing it on Zillow.

    Learn how to do it

    Sell it yourself

    Take full control of how buyers see your home on Zillow by listing For Sale by Owner (FSBO).

    List your home

    What's special

    Grand fireplaceGorgeous stone fireplaceBrick drivewayMature treesCenter islandEntertainment wet barSun room
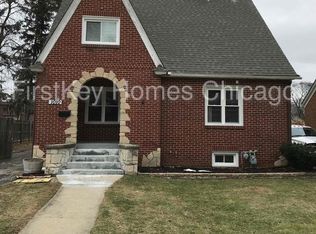
    Wow! Opportunities to own a home like this do not happen very often! Absolutely stunning curb appeal! The crown jewel of Wing Park Blvd! Beautiful brick & stone front with inviting 2-story brick turret greets you! Large open foyer with oversized millwork! Warm, inviting living room with exposed wood beams, tongue & groove ceilings and grand fireplace with custom mantle/millwork! Double French doors lead to the flex room with rich oak woodwork throughout, perfect for office! Upgraded kitchen with center island, granite countertops, oak cabinetry with crown molding, tile backsplash, eating nook and stainless steel appliances! Custom built-in China cabinet and hutch leads to the separate formal dining room with built-ins! Large master bedroom with custom built-in shelves! Secondary bedroom with sitting area in the turret with etched glass windows! Gracious size secondary bedrooms with custom built-ins and window seats! Sun room is perfect for summer nights with sliding glass door to the patio! Finished lower level with beautiful wood doors, tile flooring and built-in entertainment wet bar and gorgeous stone fireplace! Dream backyard with oversized patio, huge deck with pool and mature trees throughout! Brick driveway! Character abounds! Excellent location with quick access to I-90 and train! The time to act is NOW!

    Zillow last checked:

    Listing updated:

    Listing courtesy of:

    Robert Wisdom 847-980-3670,

    RE/MAX Horizon,

    Lisa Wisdom,

    RE/MAX Horizon

    Bought with:

    Kevin Glover

    eXp Realty

    Source: MRED as distributed by MLS GRID,MLS#: 12179554MLS Logo

    Facts & features

    Interior

    Bedrooms & bathrooms
    • Bedrooms: 4
    • Bathrooms: 3
    • Full bathrooms: 2
    • 1/2 bathrooms: 1
    Primary bedroom
    • Features: Flooring (Hardwood), Bathroom (Full)
    • Level: Second
    • Area: 228 Square Feet
    • Dimensions: 19X12
    Bedroom 2
    • Features: Flooring (Hardwood)
    • Level: Second
    • Area: 140 Square Feet
    • Dimensions: 14X10
    Bedroom 3
    • Features: Flooring (Hardwood)
    • Level: Second
    • Area: 130 Square Feet
    • Dimensions: 13X10
    Bedroom 4
    • Features: Flooring (Hardwood)
    • Level: Main
    • Area: 110 Square Feet
    • Dimensions: 11X10
    Dining room
    • Features: Flooring (Hardwood)
    • Level: Main
    • Area: 180 Square Feet
    • Dimensions: 15X12
    Eating area
    • Features: Flooring (Hardwood)
    • Level: Main
    • Area: 60 Square Feet
    • Dimensions: 10X6
    Family room
    • Features: Flooring (Ceramic Tile)
    • Level: Basement
    • Area: 345 Square Feet
    • Dimensions: 23X15
    Foyer
    • Features: Flooring (Hardwood)
    • Level: Main
    • Area: 143 Square Feet
    • Dimensions: 13X11
    Kitchen
    • Features: Kitchen (Island), Flooring (Hardwood)
    • Level: Main
    • Area: 132 Square Feet
    • Dimensions: 12X11
    Laundry
    • Level: Basement
    • Area: 225 Square Feet
    • Dimensions: 15X15
    Living room
    • Features: Flooring (Hardwood)
    • Level: Main
    • Area: 345 Square Feet
    • Dimensions: 23X15
    Office
    • Level: Basement
    • Area: 99 Square Feet
    • Dimensions: 11X9
    Sitting room
    • Features: Flooring (Hardwood)
    • Level: Second
    • Area: 121 Square Feet
    • Dimensions: 11X11
    Sun room
    • Features: Flooring (Ceramic Tile)
    • Level: Main
    • Area: 253 Square Feet
    • Dimensions: 23X11
    Heating
    • Natural Gas, Steam
    Cooling
    • Central Air, Small Duct High Velocity
    Appliances
    • Included: Range, Refrigerator, Washer, Dryer, Stainless Steel Appliance(s), Wine Refrigerator
    • Laundry: Gas Dryer Hookup, In Unit, Sink
    Features
    • Cathedral Ceiling(s), Wet Bar, Built-in Features, Walk-In Closet(s)
    • Flooring: Hardwood
    • Windows: Screens
    • Basement: Partially Finished,Full
    • Attic: Unfinished
    • Number of fireplaces: 2
    • Fireplace features: Wood Burning, Living Room, Basement
    Interior area
    • Total structure area: 4,215
    • Total interior livable area: 2,810 sqft

    Property

    Parking
    • Total spaces: 3
    • Parking features: Brick Driveway, Garage Door Opener, On Site, Garage Owned, Detached, Garage
    • Garage spaces: 3
    • Has uncovered spaces: Yes
    Accessibility
    • Accessibility features: No Disability Access
    Features
    • Stories: 2
    • Patio & porch: Deck, Screened
    • Pool features: Above Ground
    • Fencing: Fenced
    Lot
    • Size: 0.57 Acres
    • Dimensions: 101X245
    • Features: Landscaped, Mature Trees
    Details
    • Additional structures: Shed(s)
    • Parcel number: 0615233005
    • Special conditions: None
    • Other equipment: Ceiling Fan(s)

    Construction

    Type & style
    • Home type: SingleFamily
    • Architectural style: Tudor
    • Property subtype: Single Family Residence
    Materials
    • Brick, Cedar, Stucco, Stone
    • Foundation: Concrete Perimeter
    • Roof: Asphalt
    Condition
    • New construction: No
    • Year built: 1930

    Utilities & green energy

    • Electric: Circuit Breakers
    • Sewer: Public Sewer
    • Water: Public

    Community & neighborhood

    Security
    • Security features: Carbon Monoxide Detector(s)
    Community
    • Community features: Park, Curbs, Sidewalks, Street Lights, Street Paved
    Location
    • Region: Elgin

    HOA & financial

    HOA
    • Services included: None

    Other

    Other facts
    • Listing terms: Conventional
    • Ownership: Fee Simple

    Price history

    DateEventPrice
    12/16/2024Sold$490,000-1.9%$174/sqft
    Source: MRED as distributed by MLS GRID #12179554 Report a problem
    10/25/2024Contingent$499,500$178/sqft
    Source: MRED as distributed by MLS GRID #12179554 Report a problem
    10/21/2024Price change$499,500-2%$178/sqft
    Source: MRED as distributed by MLS GRID #12179554 Report a problem
    10/3/2024Listed for sale$509,900$181/sqft
    Source: MRED as distributed by MLS GRID #12179554 Report a problem
    10/1/2024Listing removed$509,900$181/sqft
    Source: MRED as distributed by MLS GRID #11962806 Report a problem
    9/25/2024Listed for sale$509,900$181/sqft
    Source: MRED as distributed by MLS GRID #11962806 Report a problem
    9/13/2024Contingent$509,900$181/sqft
    Source: MRED as distributed by MLS GRID #11962806 Report a problem
    9/10/2024Listed for sale$509,900+36%$181/sqft
    Source: MRED as distributed by MLS GRID #11962806 Report a problem
    1/24/2020Sold$375,000-6.2%$133/sqft
    Source: MRED as distributed by MLS GRID #10601470 Report a problem
    1/11/2020Pending sale$399,900$142/sqft
    Source: Premier Living Properties #10601470 Report a problem
    1/3/2020Price change$399,900-4.8%$142/sqft
    Source: Premier Living Properties #10601470 Report a problem
    12/16/2019Pending sale$419,900$149/sqft
    Source: Premier Living Properties #10601470 Report a problem
    10/11/2019Listed for sale$419,900-2.2%$149/sqft
    Source: Premier Living Properties #10601470 Report a problem
    12/15/2006Sold$429,500+27.3%$153/sqft
    Source: Public Record Report a problem
    1/15/2002Sold$337,500+16.4%$120/sqft
    Source: Public Record Report a problem
    2/23/2001Sold$290,000+16%$103/sqft
    Source: Public Record Report a problem
    2/16/1999Sold$250,000$89/sqft
    Source: Public Record Report a problem

    Public tax history

    YearProperty taxesTax assessment
    2024$10,218 +4.6%$135,685 +10.7%
    2023$9,767 +6.5%$122,581 +9.7%
    2022$9,172 +4.4%$111,772 +7%
    2021$8,788 +2.8%$104,498 +4.7%
    2020$8,551 +2.8%$99,760 +5%
    2019$8,315 +0.7%$95,027 +6.2%
    2018$8,257 +2.1%$89,521 +5.8%
    2017$8,087 -3.4%$84,630 +7.8%
    2016$8,374 $78,514 +9.1%
    2015-- $71,965 +1.2%
    2014-- $71,077 -2.6%
    2013-- $72,952 -7.4%
    2012-- $78,799 -10.7%
    2011-- $88,211 -25.4%
    2010-- $118,217 -6.7%
    2009-- $126,733
    2008-- $126,733 -5.1%
    2007-- $133,548 +4.2%
    2006-- $128,178 +6.5%
    2005-- $120,367 +6.8%
    2004-- $112,746 +7.8%
    2003-- $104,597 +8%
    2002-- $96,849 +7.5%
    2001-- $90,134 +5.1%
    2000-- $85,777

    Find assessor info on the county website

    Neighborhood: Grant Park

    Nearby schools

    GreatSchools rating
    Schools provided by the listing agent
    • District: 46

    Source: MRED as distributed by MLS GRID. This data may not be complete. We recommend contacting the local school district to confirm school assignments for this home.

    Get a cash offer in 3 minutes
    Find out how much your home could sell for in as little as 3 minutes with a no-obligation cash offer.
    Estimated market value
    $528,400
    Get a cash offer in 3 minutes
    Find out how much your home could sell for in as little as 3 minutes with a no-obligation cash offer.
    Estimated market value
    $528,400