Beautiful, move-in ready ranch home featuring a desirable split-bedroom floor plan, nestled on a newly surveyed 1.32-acre wooded lot on a quiet dead-end road in the Village of Hatley. Enjoy the peaceful setting with a neighborhood park just around the corner and spectacular landscaping that offers vibrant seasonal color with beautifully designed stone terraces, composite decking in the back yard and low-maintenance perennial gardens. Step inside to discover the warmth and quality craftsmanship throughout this thoughtfully designed home. The spacious open-concept layout features 9-foot ceilings, creating an inviting atmosphere perfect for everyday living and entertaining. The kitchen is designed for both function and gathering, offering custom birch cabinetry, an additional prep sink, stainless steel appliances, and ample workspace for cooking and baking while staying connected to the dining and living areas which is ideal for entertaining. The cedar tongue-and-groove sunroom is a true retreat in every season, complete with slate flooring and a freestanding gas fireplace. Whether
Contingent
$489,000
309 WINNEBAGO AVENUE, Hatley, WI 54440
3beds
2,126sqft
Single Family Residence
Built in 2007
1.3 Acres Lot
$482,400 Zestimate®
$230/sqft
$-- HOA
What's special
Freestanding gas fireplaceBeautifully designed stone terracesDesirable split-bedroom floor planCedar tongue-and-groove sunroomCustom birch cabinetrySpectacular landscapingStainless steel appliances
- 45 days
- 45
- 0
Zillow last checked:
Listing updated:
Listed by:
MALLORY SIERK Phone:715-571-0808,
REMAX EXCEL,
Brad Harvey 715-571-2706,
REMAX EXCEL
Source: WIREX MLS,MLS#: 22603767 Originating MLS: Central WI Board of REALTORS
Originating MLS: Central WI Board of REALTORSFacts & features
Interior
Bedrooms & bathrooms
- Bedrooms: 3
- Bathrooms: 3
- Full bathrooms: 2
- 1/2 bathrooms: 1
- Main level bedrooms: 3
Primary bedroom
- Level: Main
- Area: 176
- Dimensions: 16 x 11
Bedroom 2
- Level: Main
- Area: 143
- Dimensions: 13 x 11
Bedroom 3
- Level: Main
- Area: 143
- Dimensions: 13 x 11
Bathroom
- Features: Stubbed For Bathroom on Lower, Master Bedroom Bath
Dining room
- Level: Main
- Area: 130
- Dimensions: 13 x 10
Kitchen
- Level: Main
- Area: 169
- Dimensions: 13 x 13
Living room
- Level: Main
- Area: 780
- Dimensions: 26 x 30
Heating
- Natural Gas, Forced Air
Cooling
- Central Air
Appliances
- Included: Refrigerator, Range/Oven, Dishwasher, Washer, Dryer, Freezer, Water Softener
Features
- Other, Ceiling Fan(s), Walk-In Closet(s), Florida/Sun Room, High Speed Internet
- Flooring: Tile
- Windows: Window Coverings
- Basement: Full,Sump Pump
Interior area
- Total structure area: 2,126
- Total interior livable area: 2,126 sqft
- Finished area above ground: 2,126
- Finished area below ground: 0
Property
Parking
- Total spaces: 3
- Parking features: 3 Car, Attached, Detached, Garage Door Opener
- Attached garage spaces: 3
Features
- Levels: One
- Stories: 1
- Patio & porch: Deck, Patio
- Has spa: Yes
- Spa features: Sauna/Hot Tub
Lot
- Size: 1.3 Acres
Details
- Parcel number: 13628101931024
- Zoning: Residential
Construction
Type & style
- Home type: SingleFamily
- Architectural style: Ranch
- Property subtype: Single Family Residence
Materials
- Roof: Shingle
Condition
- 11-20 Years
- New construction: No
- Year built: 2007
Utilities & green energy
- Sewer: Public Sewer
- Water: Public
Community & HOA
Community
- Security: Smoke Detector(s)
Location
- Region: Hatley
- Municipality: Hatley
Financial & listing details
- Price per square foot: $230/sqft
- Tax assessed value: $258,300
- Annual tax amount: $5,485
- Date on market: 8/5/2026
Estimated market value
$482,400
$458,000 - $507,000
$2,770/mo
Price history
| Date | Event | Price |
|---|---|---|
| 8/10/2026 | Contingent | $489,000$230/sqft |
Source:  WIREX MLS #22603767 Report a problem WIREX MLS #22603767 Report a problem | ||
| 8/5/2026 | Listed for sale | $489,000+91.4%$230/sqft |
Source: WIREX MLS #22603767 Report a problem | ||
| 5/6/2015 | Sold | $255,500-1.4%$120/sqft |
Source: Public Record Report a problem | ||
| 4/23/2015 | Pending sale | $259,000$122/sqft |
Source: Coldwell Banker Action #1406580 Report a problem | ||
| 2/5/2015 | Price change | $259,000-4%$122/sqft |
Source: Coldwell Banker Action #1406580 Report a problem | ||
| 10/14/2014 | Listed for sale | $269,900$127/sqft |
Source: Coldwell Banker Action Realty #1406580 Report a problem | ||
Public tax history
| Year | Property taxes | Tax assessment |
|---|---|---|
| 2024 | $5,485 +11.6% | $258,300 |
| 2023 | $4,915 -10.4% | $258,300 |
| 2022 | $5,484 +15.5% | $258,300 |
| 2021 | $4,748 +4.1% | $258,300 |
| 2020 | $4,561 +2.6% | $258,300 |
| 2019 | $4,446 -0.8% | $258,300 |
| 2018 | $4,481 -2.3% | $258,300 |
| 2017 | $4,587 +4.9% | $258,300 +5.6% |
| 2016 | $4,374 -1.5% | $244,600 |
| 2015 | $4,440 +6.8% | $244,600 |
| 2014 | $4,156 -3.3% | $244,600 |
| 2013 | $4,296 +7.6% | $244,600 |
| 2012 | $3,994 -7.3% | $244,600 |
| 2011 | $4,310 +2.2% | $244,600 |
| 2010 | $4,215 +0.1% | $244,600 +0.2% |
| 2009 | $4,209 -3.3% | $244,100 |
| 2008 | $4,353 +950.8% | $244,100 +884.3% |
| 2007 | $414 +66.9% | $24,800 +106.7% |
| 2006 | $248 +4.3% | $12,000 |
| 2005 | $238 +4.3% | $12,000 |
| 2004 | $228 -0.7% | $12,000 |
| 2003 | $230 -0.2% | $12,000 |
| 2002 | $230 | $12,000 |
Find assessor info on the county website
Monthly payment
Est. payment
Payment breakdown
Explore the cost of this home by adjusting the details. Changes won't be saved.Climate risks
Neighborhood: 54440
Nearby schools
Schools provided by the listing agent
- Middle: D C Everest
- High: D C Everest
- District: D C Everest
Source: WIREX MLS. This data may not be complete. We recommend contacting the local school district to confirm school assignments for this home.
Similar homes
- $469,7004 bd3 ba2.8k sqft168711 MOUNTAIN BAY ROAD, Ringle, WI 54471Active
 MLS ID #22603506, MARILYN HAROLDSON. WIREX MLS
 - $465,0003 bd2 ba1.8k sqft190 CTY RD N, Birnamwood, WI 54414Active
 MLS ID #50331494, Natalie Poels. WIREX MLS
 - $399,9004 bd2 ba1.5k sqft220855 COUNTY ROAD J, Schofield, WI 54476Active
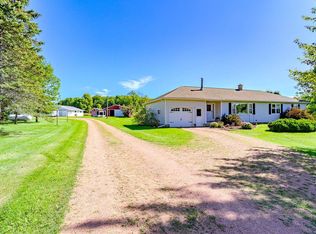 MLS ID #22604510, SUSAN HANSEN. WIREX MLS
 - $489,0004 bd3 ba3k sqft226272 KINGLET CIRCLE, Wausau, WI 54401Active
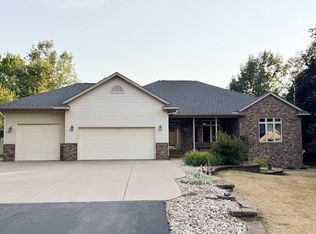 MLS ID #22603766, BRENDA SCHUMACHER. WIREX MLS
