Skip main navigation
Closed
  • $440,000

    309 Winnipeg Ct, Canton, GA 30114

    3beds
    2,503sqft
    Single Family Residence
    Built in 2006
    0.92 Acres Lot
    $436,900 Zestimate®
    $176/sqft
    $2,587 Estimated rent

    Home value

    $436,900

    $411,000 - $463,000

    $2,587/mo

    Zestimate® history
    Loading
    Loading...

    Owner options

    List your home for rent

    $2,587/mo

    Rent Zestimate®

    Find your next renter with Zillow Rental Manager. Plus, with online applications, you can quickly screen prospective tenants – for free.

    Learn more

    $2,587/mo

    Rent Zestimate®

    Refinance and save

    $3,022/mo

    Est. payment

    Refinancing to a lower rate could help reduce your monthly payments and save thousands over the life of the loan.

    See today's rates

    $3,022/mo

    Est. payment

    Explore your selling options

    Work with a Zillow partner agent

    Leverage their expertise and Zillow's premium Showcase listings to get your home seen by more buyers.

    Get started

    List with your own agent

    Get your home in front of millions of buyers by listing it on Zillow.

    Learn how to do it

    Sell it yourself

    Take full control of how buyers see your home on Zillow by listing For Sale by Owner (FSBO).

    List your home

    What's special

    Partially finished basementCozy fireplaceGleaming hardwoodsLarge pantryDual walk-in closetsJack-and-jill bathSeparate shower
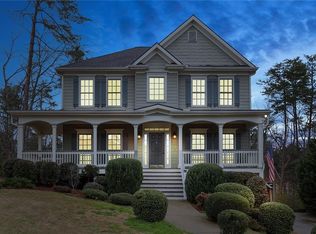
    Located in the sought-after Silver Creek community of Canton, this meticulously maintained, one-owner home features three bedrooms and 2.5 baths. The main level offers gleaming hardwoods, a cozy fireplace, a formal dining room seating 8+, and a gorgeous kitchen complete with a large pantry. The oversized primary suite boasts a soaking tub, double vanities, a separate shower, and dual walk-in closets. Secondary bedrooms are connected by a Jack-and-Jill bath, each featuring its own private vanity and ample closet space. The expansive drive-under garage leads to a partially finished basement equipped with a kitchenette and a half bath. This flexible space is perfect for a workshop, fitness studio, or entertainment room, with one area easily serving as a fourth bedroom. Move in Ready.

    Zillow last checked:

    Listing updated:

    Listed by:

    Tara T Miller 770-307-7453,

    Atlanta Communities

    Bought with:

    Non Mls Salesperson

    Non-Mls Company

    Source: GAMLS,MLS#: 10669026MLS Logo

    Facts & features

    Interior

    Bedrooms & bathrooms
    • Bedrooms: 3
    • Bathrooms: 3
    • Full bathrooms: 2
    • 1/2 bathrooms: 1
    • Main level bathrooms: 2
    • Main level bedrooms: 3
    Rooms
    • Room types: Laundry, Other
    Kitchen
    • Features: Pantry
    Heating
    • Central
    Cooling
    • Ceiling Fan(s), Central Air
    Appliances
    • Included: Dishwasher, Electric Water Heater, Microwave
    • Laundry: Other
    Features
    • Double Vanity, Master On Main Level
    • Flooring: Carpet, Hardwood
    • Basement: Bath Finished,Bath/Stubbed,Daylight,Exterior Entry,Partial
    • Number of fireplaces: 1
    • Fireplace features: Family Room
    • Common walls with other units/homes: No Common Walls
    Interior area
    • Total structure area: 2,503
    • Total interior livable area: 2,503 sqft
    • Finished area above ground: 1,820
    • Finished area below ground: 683

    Property

    Parking
    • Total spaces: 2
    • Parking features: Basement, Garage, Garage Door Opener
    • Has attached garage: Yes
    Features
    • Levels: Two
    • Stories: 2
    • Patio & porch: Deck
    • Body of water: None
    Lot
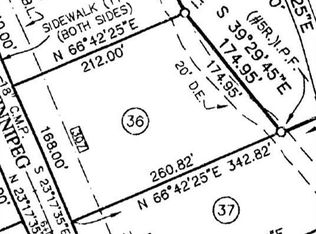
    • Size: 0.92 Acres
    • Features: Other
    Details
    • Parcel number: 13N05A 098

    Construction

    Type & style
    • Home type: SingleFamily
    • Architectural style: Craftsman
    • Property subtype: Single Family Residence
    Materials
    • Concrete
    • Roof: Other
    Condition
    • Resale
    • New construction: No
    • Year built: 2006

    Utilities & green energy

    • Sewer: Septic Tank
    • Water: Public
    • Utilities for property: Cable Available, Electricity Available, High Speed Internet, Phone Available, Water Available

    Community & HOA

    Community
    • Features: None
    • Security: Smoke Detector(s)
    • Subdivision: Silver Creek
    HOA
    • Has HOA: Yes
    • Services included: Other
    • HOA fee: $250 annually
    Location
    • Region: Canton

    Financial & listing details

    • Price per square foot: $176/sqft
    • Tax assessed value: $365,200
    • Annual tax amount: $781
    • Date on market: 1/7/2026
    • Cumulative days on market: 34 days
    • Listing agreement: Exclusive Right To Sell
    • Electric utility on property: Yes

    Price history

    DateEventPrice
    2/27/2026Sold$440,000$176/sqft
    Source: GAMLS #10669026 Report a problem
    2/10/2026Pending sale$440,000$176/sqft
    Source: GAMLS #10669026 Report a problem
    1/8/2026Listed for sale$440,000+137.8%$176/sqft
    Source: FMLS GA #7699559 Report a problem
    12/11/2008Sold$185,000-19.5%$74/sqft
    Source: Public Record Report a problem
    6/12/2008Listing removed$229,900$92/sqft
    Source: NCI Report a problem
    4/6/2008Listed for sale$229,900+428.5%$92/sqft
    Source: NCI Report a problem
    12/16/2005Sold$43,500$17/sqft
    Source: Public Record Report a problem

    Public tax history

    YearProperty taxesTax assessment
    2025$781 -0.1%$146,080 +1.1%
    2024$782 -5.1%$144,480 -5.1%
    2023$823 +17.1%$152,200 +31%
    2022$703 +2.5%$116,200 +21.3%
    2021$686 -0.2%$95,800 +0.4%
    2020$687 +4.2%$95,440 +8.4%
    2019$659 +2.7%$88,080 -56.2%
    2018$642 +1.9%$201,200 +9.9%
    2017$630 -3.1%$183,100 -0.1%
    2016$651 $183,300 +3.6%
    2015$651 +5.9%$176,900 +9.1%
    2014$614 +9.9%$162,200 +9.8%
    2013$559 -0.9%$147,700 -0.4%
    2012$564 +3%$148,300 -5.7%
    2011$548 -1.9%$157,200 +130.8%
    2010$558 +4.8%$68,120 -2.4%
    2009$533 -73.8%$69,800 -9.9%
    2008$2,032 -0.9%$77,480 -0.8%
    2007$2,051 +344.8%$78,120 +349%
    2006$461 $17,400
    Find assessor info on the county website

    Neighborhood: 30114

    Nearby schools

    GreatSchools rating
    Schools provided by the listing agent
    • Elementary: R M Moore
    • Middle: Teasley
    • High: Cherokee

    Source: GAMLS. This data may not be complete. We recommend contacting the local school district to confirm school assignments for this home.

    Get a cash offer in 3 minutes
    Find out how much your home could sell for in as little as 3 minutes with a no-obligation cash offer.
    Estimated market value

    $436,900

    Get a cash offer in 3 minutes
    Find out how much your home could sell for in as little as 3 minutes with a no-obligation cash offer.
    Estimated market value

    $436,900