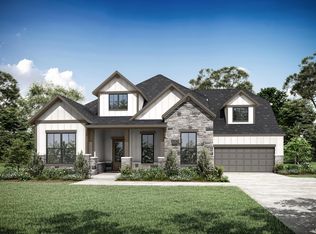
Gas logs fireplaceOpen floor planCovered patioMarble floor and wallSoaking tubGas cook topDual gas ovens
Beautiful 5 bed 5.5 bath in the popular Wolf Ranch neighborhood. Open floor plan. Wood floors throughout the main floor. Tall cathedral ceilings in the large Dinning/Living combo. Gas logs fireplace. Kitchen opens to the living/dinning rooms. Kitchen Aid appliances, Dual gas ovens, gas cook top. Beautiful primary bedroom with large bathroom. Marble floor and wall. Soaking Tub. Double shower heads in the spacious walk in shower. "Mother in law" suite on main floor with full kitchen and bath. Family room and media room on second floor. Covered patio. 3 car garage (half of the garage can accommodate 2 cars tandem parked. This is a beautiful home that is a must see.
259 days
|
391
|
17
|
Zillow last checked:
Listing updated:
Listed by:
Troy Hellmann(512) 630-7891,
Troy Hellmann, Broker(512) 630-7891
Source: Unlock MLS,MLS#: 8280194
Facts & features
Interior
Bedrooms & bathrooms
Bedrooms: 5
Bathrooms: 6
Full bathrooms: 5
1/2 bathrooms: 1
Main level bedrooms: 2
Primary bedroom
Description: Beautiful Primary suite on main floor. Wood floors. Large primary bathroom. Marble floor and wall. Soaking tub. Double shower heads in the walk in shower. Large double vanity. Water closet.
Features: Bar, Ceiling Fan(s), Coffered Ceiling(s), Quartz Counters, Double Vanity, Full Bath, High Ceilings, Primary Bedroom Dressing Room, Recessed Lighting, Separate Shower, Soaking Tub, Walk-In Closet(s), Walk-in Shower
Level: Main
Bedroom
Description: Second primary suite on main floor, or some may call it a "mother in law" suite. Full kitchen (range, sink, fridge). Wood floors. Full bath with walk in shower. Walk in closet.
Features: Bar, Corian Counters, Full Bath, Separate Shower, Walk-In Closet(s), Walk-in Shower, Wet Bar
Level: Main
Bedroom
Description: Second floor bedroom with in suite full bath and walk in closet. Carpet in the bedroom.Tile in the bathroom.
Features: Full Bath, Walk-In Closet(s)
Level: Second
Bedroom
Description: Second floor bedroom with in suite full bath and walk in closet. Carpet in the bedroom.Tile in the bathroom.
Features: Full Bath, Walk-In Closet(s)
Level: Second
Bedroom
Description: Second floor bedroom with in suite full bath and walk in closet. Carpet in the bedroom.Tile in the bathroom.
Features: Full Bath, Walk-In Closet(s)
Level: Second
Den
Description: Den/family room on the second floor. Carpet.
Features: Ceiling Fan(s), Coffered Ceiling(s)
Level: Second
Dining room
Description: Open floor plan, dinning room and living room combo. Tall cathedral ceiling. Wood floors.
Features: CATHC, Chandelier, High Ceilings, Recessed Lighting
Level: Main
Kitchen
Description: Kitchen Aid appliances, Dual built in gas ovens, dishwasher, microwave, gas cook top. Pantry, wood cabinets, lots of storage
Features: Breakfast Bar, Kitchen Island, Corian Counters, Open to Family Room, Pantry, Recessed Lighting
Level: Main
Laundry
Description: Large laundry room/mud room. Washer/dryer connections. Tile floors. Sink and counter. Good sized storage closet with shelves. Built in mud room bench and hooks.
Features: Bar, Granite Counters, Electric Dryer Hookup, Sink, Natural Woodwork, Recessed Lighting, Storage, Washer Hookup
Level: Main
Living room
Description: Open floor plan living dinning combo. Tall cathedral ceilings, wood floors. Fireplace, gas logs. Large windows overlooking back patio and yard. Sliding glass door.
Features: CATHC
Level: Main
Media room
Description: Media room. Opens on to the second floor family room. Carpet.
Features: Recessed Lighting
Level: Second
Office
Description: Main floor office with lots of natural light. Plantation shutters. Glass french doors. Wood floors.
Features: Ceiling Fan(s), Recessed Lighting
Level: Main
Heating
Central, Natural Gas, Zoned
Cooling
Central Air, Zoned
Appliances
Included: Built-In Gas Oven, Built-In Gas Range, Dishwasher, Disposal, Gas Cooktop, Microwave, Double Oven, Vented Exhaust Fan
Features
Ceiling Fan(s), Vaulted Ceiling(s), Double Vanity, Entrance Foyer, French Doors, High Ceilings, Kitchen Island, Recessed Lighting, Primary Bedroom on Main, Open Floorplan, Pantry, Walk-In Closet(s), Soaking Tub, Tray Ceiling(s), Interior Steps, Electric Dryer Hookup, Beamed Ceilings, Study/Home Office
Flooring: Carpet, Tile, Wood
Windows: Plantation Shutters
Number of fireplaces: 1
Fireplace features: Family Room
Interior area
Total interior livable area: 5,025 sqft
Property
Parking
Total spaces: 3
Parking features: Attached, Garage Faces Front, Tandem
Utilities for property: Cable Available, Electricity Connected, Internet-Cable, Natural Gas Connected, Phone Available, Sewer Connected, Underground Utilities, Water Connected
Community & HOA
Community
Features: Clubhouse, Cluster Mailbox, Common Grounds, Park, Picnic Area, Planned Social Activities, Playground, Pool, Spa/Hot Tub, Street Lights, Underground Utilities
Explore the cost of this home by adjusting the details. Changes won't be saved.
Principal & interest
$1,547
Mortgage insurance
$0
Property taxes
$170
Home insurance
$105
HOA fees
$0
Utilities
Not included
All calculations are estimates and provided by Zillow, Inc. for informational purposes only. Actual amounts may vary.
HOA fees may include property taxes on listings classified as Co-Ops. Contact the listing agent and/or owner for fee details.
Mortgage interest rates are dependent on a number of factors, including credit score, down payment, and repayment length. Interest rate data provided by Zillow Group Marketplace, Inc. as of 1/1/1970 from various mortgage lenders with which we have lead or other similar arrangements; the Estimated Payment is an average of those rates.
See how much you could borrow to make a competitive offer.