Welcome to this charming four-bedroom, 1.5-bath home in Eastown, right on the edge of East Grand Rapids, steps away from Wilcox Park and within walking distance to all the conveniences you could wish for, such as parks, schools, shopping, dining, and entertainment. Enjoy the vibrant community while taking a stroll to local cafes, boutiques, recreational spots, the Fulton Farmers Market, and more.
With over $50,000 in recent renovations, you'll immediately fall in love with the character this home exudes with items like recently refinished original hardwood floors, trim, staircase/banister, original fixtures, and hardware, yet modern elements such as new windows throughout, and completely updated kitchen and bathrooms.
The main floor features a large living room with great natural light and a formal dining room with coffered ceilings and beautiful wood trim. The two rooms are connected by an original wood sliding pocket door that's sure to impress. The spacious kitchen has been completely redone and boasts modern appliances (all included), plenty of counter space, and a convenient layout with a door to the backyard, perfect for trips between the grill and kitchen or outdoor dining during the warmer months. A newly remodeled half bath completes the main floor.
As you head upstairs, it's hard not to appreciate the large bay window with newly replaced frosted glass. Upstairs, the home offers four well-appointed bedrooms, providing flexibility for a home office or guest accommodations and a full bathroom that has been tastefully remodeled.
There is a 3rd level to the home, which is currently unfinished but could be an excellent space for a future office, study, hangout space, etc. You'll find the laundry room in the basement, with a washer & dryer included and tons of valuable storage space.
Don't miss this opportunity to make this Eastown gem your own. With its blend of classic charm, modern updates, and an unbeatable location, this home is ready to welcome you into the heart of this thriving community.
Call today to schedule a showing and experience the best of Grand Rapids living firsthand. Seller directs Listing Broker/Agent to hold all offers until 3:00 pm on 8/21/2023, the deadline for all offers.
Sold
Street View
$350,000
309 Woodmere Ave SE, Grand Rapids, MI 49506
4beds
1,568sqft
Single Family Residence
Built in 1905
3,920 Square Feet Lot
$431,200 Zestimate®
$223/sqft
$2,386 Estimated rent
Home value
$431,200
$401,000 - $466,000
$2,386/mo
Zestimate® history
Owner options
List your home for rent
$2,386/mo
Rent Zestimate®
Find your next renter with Zillow Rental Manager. Plus, with online applications, you can quickly screen prospective tenants – for free.
$2,386/mo
Rent Zestimate®
Refinance and save
$2,249/mo
Est. payment
Refinancing to a lower rate could help reduce your monthly payments and save thousands over the life of the loan.
$2,249/mo
Est. payment
Explore your selling options
Work with a Zillow partner agent
Leverage their expertise and Zillow's premium Showcase listings to get your home seen by more buyers.
Get startedList with your own agent
Get your home in front of millions of buyers by listing it on Zillow.
Learn how to do itSell it yourself
Take full control of how buyers see your home on Zillow by listing For Sale by Owner (FSBO).
List your homeWhat's special
Modern updatesGuest accommodationsHangout spaceClassic charmModern appliancesGreat natural lightBeautiful wood trim
Zillow last checked:
Listing updated:
Listed by:
Arthur(Beau) H Otis 616-401-8880,
Greenridge Realty (Cascade)
Bought with:
Scott R Moore, 6502397814
Source: MichRIC,MLS#: 23030186
Facts & features
Interior
Bedrooms & bathrooms
- Bedrooms: 4
- Bathrooms: 2
- Full bathrooms: 1
- 1/2 bathrooms: 1
Primary bedroom
- Description: See attached floor plans
- Level: Upper
Bedroom 2
- Description: See attached floor plans
- Level: Upper
Bedroom 3
- Description: See attached floor plans
- Level: Upper
Primary bathroom
- Description: See attached floor plans
- Level: Upper
Dining room
- Description: See attached floor plans
- Level: Main
Kitchen
- Description: See attached floor plans
- Level: Main
Laundry
- Description: See attached floor plans
- Level: Lower
Living room
- Description: See attached floor plans
- Level: Main
Other
- Description: Unfinished Attic - See attached floor plans
- Level: Upper
Utility room
- Description: Storage/Utility - See attached floor plans
Heating
- Forced Air
Appliances
- Included: Dishwasher, Dryer, Microwave, Range, Refrigerator, Washer
- Laundry: Laundry Chute
Features
- Eat-in Kitchen
- Flooring: Wood
- Windows: Bay/Bow
- Basement: Full
- Has fireplace: No
Interior area
- Total structure area: 1,568
- Total interior livable area: 1,568 sqft
- Finished area below ground: 0
Property
Features
- Stories: 2
Lot
- Size: 3,920 Square Feet
- Dimensions: 45 x 87.52 + additional strip
- Features: Sidewalk
Details
- Parcel number: 411429485018
- Zoning description: Res
Construction
Type & style
- Home type: SingleFamily
- Architectural style: Traditional
- Property subtype: Single Family Residence
Materials
- Wood Siding
- Roof: Composition
Condition
- New construction: No
- Year built: 1905
Utilities & green energy
- Sewer: Public Sewer
- Water: Public
- Utilities for property: Phone Available, Natural Gas Available, Electricity Available, Cable Available, Phone Connected, Natural Gas Connected
Community & HOA
Location
- Region: Grand Rapids
Financial & listing details
- Price per square foot: $223/sqft
- Tax assessed value: $96,717
- Annual tax amount: $4,776
- Date on market: 8/16/2023
- Listing terms: Cash,FHA,VA Loan,MSHDA,Conventional
- Electric utility on property: Yes
- Road surface type: Paved
Price history
| Date | Event | Price |
|---|---|---|
| 9/15/2023 | Sold | $350,000$223/sqft |
Source:  MichRIC #23030186 Report a problem MichRIC #23030186 Report a problem | ||
| 8/24/2023 | Pending sale | $350,000$223/sqft |
Source: MichRIC #23030186 Report a problem | ||
| 8/16/2023 | Listed for sale | $350,000+76%$223/sqft |
Source: MichRIC #23030186 Report a problem | ||
| 12/4/2018 | Listing removed | $1,945$1/sqft |
Source: United Properties of West Michigan Report a problem | ||
| 10/24/2018 | Price change | $1,945-1.5%$1/sqft |
Source: Zillow Rental Network Report a problem | ||
| 10/10/2018 | Price change | $1,975-1%$1/sqft |
Source: Zillow Rental Network Report a problem | ||
| 9/17/2018 | Price change | $1,995-5%$1/sqft |
Source: Zillow Rental Network Report a problem | ||
| 8/6/2018 | Listed for rent | $2,100+23.5%$1/sqft |
Source: Owner Report a problem | ||
| 9/4/2017 | Listing removed | $198,900$127/sqft |
Source: Keller Williams GR North #17036466 Report a problem | ||
| 7/21/2017 | Listed for sale | $198,900+65.9%$127/sqft |
Source: Keller Williams GR North #17036466 Report a problem | ||
| 6/23/2016 | Listing removed | $1,700+13.3%$1/sqft |
Source: The Home Rental Company Report a problem | ||
| 5/9/2015 | Listing removed | $1,500$1/sqft |
Source: The Home Rental Company Report a problem | ||
| 3/25/2015 | Listed for rent | $1,500+76.5%$1/sqft |
Source: The Home Rental Company Report a problem | ||
| 11/29/2013 | Listing removed | $850$1/sqft |
Source: Zillow Rental Network Report a problem | ||
| 11/28/2013 | Price change | $850-46.9%$1/sqft |
Source: Zillow Rental Network Report a problem | ||
| 10/10/2013 | Listed for rent | $1,600$1/sqft |
Source: Grand Rapids Real Estate: Griffin Properties, Keller Williams Realty Report a problem | ||
| 8/2/2013 | Listing removed | $119,900$76/sqft |
Source: Deverman Realty #13045055 Report a problem | ||
| 7/31/2013 | Listed for sale | $119,900$76/sqft |
Source: Deverman Realty #13045055 Report a problem | ||
Public tax history
| Year | Property taxes | Tax assessment |
|---|---|---|
| 2025 | $5,082 | $177,400 +17.6% |
| 2024 | -- | $150,900 +39.1% |
| 2021 | $4,605 | $108,500 +14.9% |
| 2020 | $4,605 +5.6% | $94,400 +9.4% |
| 2019 | $4,360 | $86,300 +4.9% |
| 2018 | -- | $82,300 +15.3% |
| 2017 | $3,488 | $71,400 +9.8% |
| 2016 | $3,488 | $65,000 |
| 2015 | $3,488 +5% | $65,000 +5.9% |
| 2013 | $3,323 | $61,400 +0.8% |
| 2011 | -- | $60,900 |
| 2010 | -- | $60,900 -0.5% |
| 2009 | -- | $61,200 -11.8% |
| 2007 | -- | $69,400 +77% |
| 2006 | -- | $39,208 +3.7% |
| 2005 | -- | $37,810 +3.3% |
| 2004 | -- | $36,603 +6.2% |
| 2002 | -- | $34,461 +3.2% |
| 2001 | -- | $33,393 |
Find assessor info on the county website
Neighborhood: Eastown
Nearby homes
- $502,3034 bd3 ba2.4k sqft303 Woodmere Ave SE, Grand Rapids, MI 49506Sold
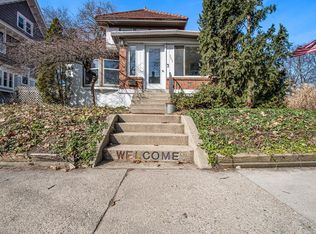
- $343,2004 bd2 ba1.5k sqft315 Woodmere Ave SE, Grand Rapids, MI 49506Off Market
- $519,900-- bd1 ba2.2k sqft1552 Robinson Rd SE, Grand Rapids, MI 49506Off Market
- $1,000-- bd-- ba-- sqft311 Woodmere Ave SE, Grand Rapids, MI 49506Off Market
- $386,9004 bd2 ba1.6k sqft319 Woodmere Ave SE, Grand Rapids, MI 49506Off Market
- $345,400-- bd1 ba1.6k sqft1548 Robinson Rd SE, Grand Rapids, MI 49506Off Market
- $438,2003 bd2 ba1.6k sqft1570 Robinson Rd SE, Grand Rapids, MI 49506Off Market
- $602,2004 bd3 ba3k sqft323 Woodmere Ave SE, Grand Rapids, MI 49506Off Market
Nearby schools
GreatSchools rating
- 6/10Congress ElementaryGrades: PK-5Distance: 0.8 mi
- 6/10Grand Rapids University Preparatory AcademyGrades: 6-12Distance: 1.9 mi
- 4/10Innovation Central High SchoolGrades: 9-12Distance: 1.5 mi
Get a cash offer in 3 minutes
Find out how much your home could sell for in as little as 3 minutes with a no-obligation cash offer.
Estimated market value
$431,200
Get a cash offer in 3 minutes
Find out how much your home could sell for in as little as 3 minutes with a no-obligation cash offer.
Estimated market value
$431,200
- Michigan
- Kent County
- Grand Rapids
- 49506
- Eastown
- 309 Woodmere Ave SE
Nearby cities
Nearby neighborhoods
Nearby zip codes
Other Grand Rapids Topics
