Set on a private, north-facing lot in one of Southlake’s most desirable pockets, 309 Woodsong Way offers a rare combination: a single-story custom home with architectural character, uncompromising quality, and a layout designed for modern living, all within walking distance to Southlake Town Square and zoned to coveted Carroll ISD. Warm hardwood floors, vaulted ceilings with stained wood beams, and arched architectural details create a timeless interior, while oversized windows bring in soft natural light and serene views of the backyard retreat. The heart of the home is a chef’s kitchen anchored by a large granite island, outfitted with Wolf and Subzero appliances and elegant custom cabinetry with glass display fronts. Open to the living and breakfast areas, it’s a space equally suited for quiet mornings or gatherings that spill outside. And that transition outdoors? Custom bi-fold doors elegantly open the living area to a covered patio complete with a gas fireplace, built-in grill, beverage fridge, and Phantom screens for year-round enjoyment. Beyond, a Claffey-designed pool and spa with UV and ozone filtration glistens beneath a canopy of mature landscaping creating a private and peaceful experience. Inside, the primary suite is a retreat: spacious, light-filled, with a spa-style bath that includes a frameless glass shower, soaking tub, dual vanities, and a customized walk-in closet. Each of the three secondary bedrooms offers an en-suite bath, and one includes direct access to the patio. The home also features a elegant powder bath, dedicated game room, fully wired media room and a beautifully appointed office with beamed ceilings. Behind the scenes, every essential has been considered: whole-home generator, tornado shelter, air scrubbers, and a five-car garage setup with hydraulic lifts and epoxy floors. This is more than a home with premium finishes. It’s a rare offering where comfort, privacy, and design converge — in a location that speaks for itself.
Sold
Price Unknown
309 Woodsong Way, Southlake, TX 76092
4beds
4,275sqft
Single Family Residence
Built in 2019
0.35 Acres Lot
$2,769,600 Zestimate®
$--/sqft
$7,901 Estimated rent
Home value
$2,769,600
$2.55M - $2.99M
$7,901/mo
Zestimate® history
Owner options
List your home for rent
$7,901/mo
Rent Zestimate®
Find your next renter with Zillow Rental Manager. Plus, with online applications, you can quickly screen prospective tenants – for free.
$7,901/mo
Rent Zestimate®
Refinance and save
$3,200/mo
Est. payment
Refinancing to a lower rate could help reduce your monthly payments and save thousands over the life of the loan.
$3,200/mo
Est. payment
Explore your selling options
Work with a Zillow partner agent
Leverage their expertise and Zillow's premium Showcase listings to get your home seen by more buyers.
Get startedList with your own agent
Get your home in front of millions of buyers by listing it on Zillow.
Learn how to do itSell it yourself
Take full control of how buyers see your home on Zillow by listing For Sale by Owner (FSBO).
List your homeWhat's special
Gas fireplaceWarm hardwood floorsBuilt-in grillOversized windowsBackyard retreatBeverage fridgeLarge granite island
Zillow last checked:
Listing updated:
Listed by:
Nicole Andrews 0599775 214-382-2960,
Nicole Andrews Group 214-382-2960
Bought with:
Simone Jeanes
Allie Beth Allman & Assoc.
Source: NTREIS,MLS#: 20897992
Facts & features
Interior
Bedrooms & bathrooms
- Bedrooms: 4
- Bathrooms: 5
- Full bathrooms: 4
- 1/2 bathrooms: 1
Primary bedroom
- Features: Closet Cabinetry, Ceiling Fan(s), Dual Sinks, Double Vanity, En Suite Bathroom, Fireplace, Garden Tub/Roman Tub, Linen Closet, Sitting Area in Primary, Separate Shower
- Level: First
- Dimensions: 15 x 20
Bedroom
- Features: Built-in Features, Closet Cabinetry, Ceiling Fan(s), En Suite Bathroom, Split Bedrooms, Walk-In Closet(s)
- Level: First
- Dimensions: 14 x 12
Bedroom
- Features: Closet Cabinetry, Ceiling Fan(s), En Suite Bathroom, Split Bedrooms, Walk-In Closet(s)
- Level: First
- Dimensions: 14 x 12
Bedroom
- Features: Ceiling Fan(s), En Suite Bathroom, Split Bedrooms, Walk-In Closet(s)
- Level: First
- Dimensions: 14 x 16
Dining room
- Level: First
- Dimensions: 14 x 14
Family room
- Features: Breakfast Bar, Built-in Features, Ceiling Fan(s), Fireplace
- Level: First
- Dimensions: 23 x 23
Kitchen
- Features: Breakfast Bar, Built-in Features, Butler's Pantry, Ceiling Fan(s), Dual Sinks, Eat-in Kitchen, Granite Counters, Kitchen Island, Pantry, Pot Filler
- Level: First
- Dimensions: 14 x 26
Living room
- Features: Ceiling Fan(s)
- Level: First
- Dimensions: 15 x 24
Media room
- Level: First
- Dimensions: 19 x 14
Office
- Features: Other
- Level: First
- Dimensions: 12 x 17
Heating
- Central, Electric, Fireplace(s)
Cooling
- Central Air, Ceiling Fan(s), Electric
Appliances
- Included: Some Gas Appliances, Built-In Gas Range, Built-In Refrigerator, Convection Oven, Double Oven, Dishwasher, Gas Cooktop, Disposal, Gas Oven, Gas Range, Indoor Grill, Ice Maker, Microwave, Plumbed For Gas, Refrigerator, Tankless Water Heater, Vented Exhaust Fan, Warming Drawer
- Laundry: Washer Hookup, Electric Dryer Hookup, Laundry in Utility Room
Features
- Chandelier, Cathedral Ceiling(s), Decorative/Designer Lighting Fixtures, Double Vanity, Eat-in Kitchen, Granite Counters, High Speed Internet, Kitchen Island, Multiple Master Suites, Open Floorplan, Pantry, Cable TV, Vaulted Ceiling(s), Natural Woodwork, Walk-In Closet(s), Wired for Sound
- Flooring: Hardwood, Tile
- Windows: Shutters, Window Coverings
- Has basement: No
- Number of fireplaces: 2
- Fireplace features: Family Room, Gas, Gas Log, Masonry, Outside
Interior area
- Total interior livable area: 4,275 sqft
Property
Parking
- Total spaces: 5
- Parking features: Additional Parking, Door-Multi, Door-Single, Epoxy Flooring, Electric Gate, Electric Vehicle Charging Station(s), Garage, Garage Door Opener, Heated Garage, Inside Entrance, Kitchen Level, Lighted, Garage Faces Side
- Attached garage spaces: 3
- Covered spaces: 5
Features
- Levels: One
- Stories: 1
- Patio & porch: Rear Porch, Enclosed, Patio, Screened, Covered
- Exterior features: Built-in Barbecue, Barbecue, Garden, Gas Grill, Lighting, Outdoor Grill, Outdoor Kitchen, Outdoor Living Area, Private Yard, Rain Gutters
- Pool features: Cabana, Gunite, Heated, In Ground, Outdoor Pool, Pool, Pool/Spa Combo, Waterfall, Water Feature
- Fencing: Back Yard,Fenced,Full,Metal,Wrought Iron
Lot
- Size: 0.35 Acres
- Features: Landscaped, Level, Many Trees, Sprinkler System
Details
- Additional structures: Second Garage, Outdoor Kitchen
- Parcel number: 42084669
- Other equipment: Air Purifier, Generator
Construction
Type & style
- Home type: SingleFamily
- Architectural style: Mediterranean,Detached
- Property subtype: Single Family Residence
Materials
- Brick, Rock, Stone, Wood Siding
- Foundation: Slab
- Roof: Spanish Tile
Condition
- Year built: 2019
Utilities & green energy
- Sewer: Public Sewer
- Water: Public
- Utilities for property: Electricity Connected, Natural Gas Available, Sewer Available, Separate Meters, Water Available, Cable Available
Community & HOA
Community
- Features: Curbs, Lake, Other, Sidewalks, Trails/Paths
- Security: Security System Owned, Security System, Fire Alarm, Smoke Detector(s)
- Subdivision: Winding Creek Add
HOA
- Has HOA: Yes
- Services included: Maintenance Grounds, Security
- HOA fee: $3,200 annually
- HOA name: Villa Manna
Location
- Region: Southlake
Financial & listing details
- Tax assessed value: $2,052,968
- Annual tax amount: $31,048
- Date on market: 4/18/2025
- Cumulative days on market: 15 days
- Listing terms: Cash,Conventional
- Electric utility on property: Yes
Price history
| Date | Event | Price |
|---|---|---|
| 6/13/2025 | Sold | -- |
Source: NTREIS #20897992 Report a problem | ||
| 5/26/2025 | Pending sale | $2,950,000$690/sqft |
Source: NTREIS #20897992 Report a problem | ||
| 5/4/2025 | Contingent | $2,950,000$690/sqft |
Source: NTREIS #20897992 Report a problem | ||
| 4/18/2025 | Listed for sale | $2,950,000+1.9%$690/sqft |
Source: NTREIS #20897992 Report a problem | ||
| 4/5/2025 | Listing removed | $2,895,000$677/sqft |
Source: NTREIS #20887787 Report a problem | ||
| 4/3/2025 | Listed for sale | $2,895,000$677/sqft |
Source: NTREIS #20887787 Report a problem | ||
| 5/21/2020 | Sold | -- |
Source: Agent Provided Report a problem | ||
Public tax history
| Year | Property taxes | Tax assessment |
|---|---|---|
| 2025 | $29,113 +5.2% | $2,052,968 |
| 2024 | $27,670 +3.5% | $2,052,968 +19.4% |
| 2023 | $26,737 -18.1% | $1,719,346 +13.6% |
| 2022 | $32,663 +9.2% | $1,513,995 +13.5% |
| 2021 | $29,906 +49.5% | $1,333,758 +52% |
| 2020 | $20,009 +292.1% | $877,598 +295.3% |
| 2019 | $5,103 +178.2% | $222,000 +200% |
| 2016 | $1,834 | $74,000 |
Find assessor info on the county website
Neighborhood: 76092
Nearby homes
- $--4 bd6 ba4.5k sqft305 Woodsong Way, Southlake, TX 76092Sold
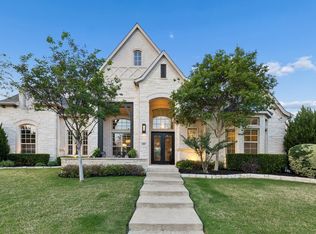
- $2,970,200-- bd-- ba5.9k sqft313 Woodsong Way, Southlake, TX 76092Off Market
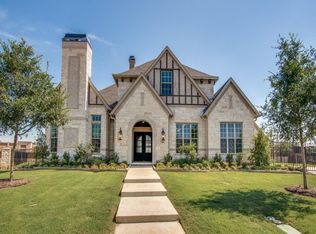
- $3,117,7005 bd7 ba5.8k sqft308 Woodsong Way, Southlake, TX 76092Off Market
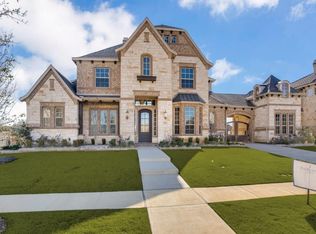
- $2,399,3005 bd7 ba5.9k sqft301 Woodsong Way, Southlake, TX 76092Off Market
- $5,178-- bd-- ba-- sqft300 S Carroll Ave, Southlake, TX 76092Off Market
- $2,459,100-- bd-- ba4.2k sqft317 Woodsong Way, Southlake, TX 76092Off Market
- $2,130,6004 bd4 ba4.7k sqft304 Woodsong Way, Southlake, TX 76092Off Market
- $2,516,2005 bd5 ba6k sqft300 Woodsong Way, Southlake, TX 76092Off Market
Nearby schools
GreatSchools rating
- 10/10Old Union Elementary SchoolGrades: PK-4Distance: 0.7 mi
- 10/10George Dawson Middle SchoolGrades: 7-8Distance: 1 mi
- 8/10Carroll High SchoolGrades: 9-10Distance: 1.6 mi
Schools provided by the listing agent
- Elementary: Oldunion
- Middle: Dawson
- High: Carroll
- District: Carroll ISD
Source: NTREIS. This data may not be complete. We recommend contacting the local school district to confirm school assignments for this home.
Get a cash offer in 3 minutes
Find out how much your home could sell for in as little as 3 minutes with a no-obligation cash offer.
Estimated market value
$2,769,600
Get a cash offer in 3 minutes
Find out how much your home could sell for in as little as 3 minutes with a no-obligation cash offer.
Estimated market value
$2,769,600
- Texas
- Tarrant County
- Southlake
- 76092
- 309 Woodsong Way
