Skip main navigation
Off market
  • $639,700

    309 Yaklin Dr, Liberty Hill, TX 78642

    4beds
    3,225sqft
    Single Family Residence
    Built in 2026
    -- sqft lot
    $639,700 Zestimate®
    $198/sqft
    $3,218 Estimated rent

    Home value

    $639,700

    $601,000 - $684,000

    $3,218/mo

    Zestimate® history
    Loading
    Loading...

    Owner options

    List your home for rent

    $3,218/mo

    Rent Zestimate®

    Find your next renter with Zillow Rental Manager. Plus, with online applications, you can quickly screen prospective tenants – for free.

    Learn more

    $3,218/mo

    Rent Zestimate®

    Refinance and save

    $4,271/mo

    Est. payment

    Refinancing to a lower rate could help reduce your monthly payments and save thousands over the life of the loan.

    See today's rates

    $4,271/mo

    Est. payment

    Explore your selling options

    Work with a Zillow partner agent

    Leverage their expertise and Zillow's premium Showcase listings to get your home seen by more buyers.

    Get started

    List with your own agent

    Get your home in front of millions of buyers by listing it on Zillow.

    Learn how to do it

    Sell it yourself

    Take full control of how buyers see your home on Zillow by listing For Sale by Owner (FSBO).

    List your home

    What's special

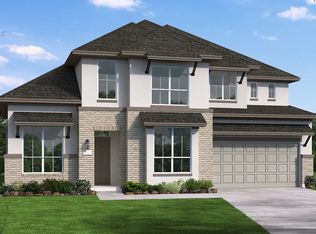
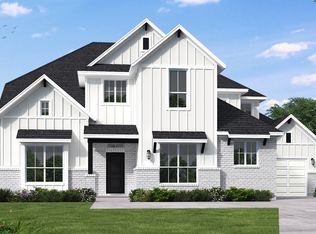
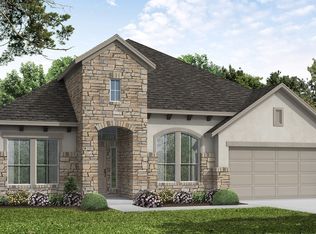
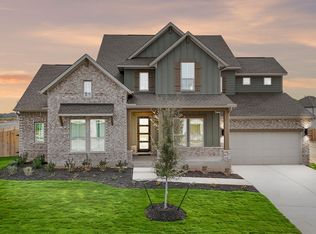
    TThe Gatesville floorplan perfectly balances elegance and functionality in a thoughtfully crafted one-story layout. This spacious home offers four bedrooms and three and a half bathrooms, providing ample space for both relaxation and entertaining. The primary suite serves as a serene retreat, featuring a luxurious en-suite bath with dual vanities, a modern free-standing tub, a walk-in shower, and an expansive walk-in closet for ultimate comfort and privacy. At the heart of the home is a large open-concept great room that seamlessly connects the kitchen, dining, and living spaces. The chef-inspired kitchen showcases a generous center island, sleek countertops, premium appliances, and custom cabinetry. The additional bedrooms are strategically placed for flexibility, with one offering a private en-suite bath, perfect for guests or multigenerational living. The other two bedrooms are well-sized and connected by a shared bathroom, each with its own private vanity area to ensure convenience and privacy. A dedicated study or flex room near the entrance provides additional versatility, easily functioning as a home office, library, or playroom. Completing the home is a spacious three-car garage, offering ample storage and parking. Schedule your tour today! *Photos and Virtual Tours may be of the same home plan located in a different neighborhood. Features and elevations may vary.

    This property is not currently displayed as for sale or rent on Zillow. This may be different from what's on other websites or public sources.

    Zillow last checked:

    Listing updated:

    Source: Coventry Homes

    Facts & features

    Interior

    Bedrooms & bathrooms
    • Bedrooms: 4
    • Bathrooms: 4
    • Full bathrooms: 3
    • 1/2 bathrooms: 1
    Features
    • Walk-In Closet(s)
    Interior area
    • Total interior livable area: 3,225 sqft

    Property

    Parking
    • Total spaces: 3
    • Parking features: Garage
    • Garage spaces: 3
    Features
    • Levels: 1.0
    • Stories: 1

    Construction

    Type & style
    • Home type: SingleFamily
    • Property subtype: Single Family Residence
    Condition
    • New Construction
    • New construction: Yes
    • Year built: 2026
    Details
    • Builder name: Coventry Homes

    Community & HOA

    Community
    • Subdivision: Lariat
    HOA
    • Has HOA: Yes
    Location
    • Region: Liberty Hill

    Financial & listing details

    • Price per square foot: $198/sqft
    • Date on market: 4/1/2025

    Price history

    DateEventPrice
    4/2/2026Listing removed$649,000$201/sqft
    Source: Unlock MLS #8434048 Report a problem
    3/9/2026Pending sale$649,000$201/sqft
    Source: Unlock MLS #8434048 Report a problem
    2/28/2026Price change$649,000-3%$201/sqft
    Source: Unlock MLS #8434048 Report a problem
    1/9/2026Price change$669,000-4.3%$207/sqft
    Source: Coventry Homes Report a problem
    12/16/2025Price change$699,000-4.1%$217/sqft
    Source: Coventry Homes Report a problem
    11/24/2025Price change$729,000-2.7%$226/sqft
    Source: Coventry Homes Report a problem
    11/17/2025Listed for sale$749,000$232/sqft
    Source: Coventry Homes Report a problem
    11/7/2025Listing removed$749,000$232/sqft
    Source: Coventry Homes Report a problem
    9/26/2025Price change$749,000-6.3%$232/sqft
    Source: Unlock MLS #8434048 Report a problem
    9/17/2025Price change$799,000+3.2%$248/sqft
    Source: Unlock MLS #8434048 Report a problem
    9/8/2025Price change$774,000-3.1%$240/sqft
    Source: Unlock MLS #8434048 Report a problem
    8/6/2025Price change$799,000-3.1%$248/sqft
    Source: Unlock MLS #8434048 Report a problem
    4/1/2025Listed for sale$824,952$256/sqft
    Source: Coventry Homes Report a problem

    Public tax history

    Tax history is unavailable.

    Neighborhood: 78642

    Nearby schools

    GreatSchools rating
    Schools provided by the MLS
    • Elementary: Louine Noble Elementary School
    • Middle: Liberty Hill Middle School
    • High: Liberty Hill High School
    • District: Liberty Hill ISD

    Source: Coventry Homes. This data may not be complete. We recommend contacting the local school district to confirm school assignments for this home.

    Get a cash offer in 3 minutes
    Find out how much your home could sell for in as little as 3 minutes with a no-obligation cash offer.
    Estimated market value
    $639,700
    Get a cash offer in 3 minutes
    Find out how much your home could sell for in as little as 3 minutes with a no-obligation cash offer.
    Estimated market value
    $639,700