**Discover Your Dream Oasis: A Renovator's Paradise Awaits!** Welcome to your future retreat, a charming house that promises not just a home, but a lifestyle. Nestled in a serene neighborhood, this property is a rare find, boasting a delightful mix of modern potential and inviting charm. Priced below market value, it’s the perfect canvas for those with a vision! ?? **Spacious 4 Bedrooms & 3 Baths:** Imagine waking up in one of four generously sized bedrooms, each offering a peaceful sanctuary for rest and relaxation. The three well-appointed bathrooms ensure convenience for family and guests alike, making morning routines a breeze. ?? **Private Pool:** Step outside to your very own private pool, where lazy summer days and lively pool parties await. It’s not just a pool; it’s your personal oasis! Dive in or lounge poolside with a cool drink in hand, all from the comfort of your home. As part of a vibrant community, take advantage of optional swim and tennis amenities. Whether you’re an avid swimmer or a tennis pro, these features enhance your lifestyle and offer a sense of belonging to an active neighborhood. Inside, be greeted by the grandeur of vaulted ceilings that provide an airy ambiance throughout the living spaces. This architectural detail not only enhances natural light but also creates an inviting atmosphere perfect for gatherings and family time. This property is your blank slate! While it needs renovating, envision the possibilities as you breathe new life into every corner. With a little TLC and personal touches, transform this space into your unique haven that reflects your style and preferences. **Prime Location:** Set in a tranquil area yet conveniently close to shopping, dining, and entertainment, you can enjoy the best of both worlds – peaceful living with easy access to the pulse of the city. This house isn’t just a property; it’s an opportunity to craft the home of your dreams. Whether you envision a modern retreat or a cozy family haven, the potential here is limitless. Don’t miss out on this chance to invest in a house that offers not just walls, but dreams, memories, and a lifestyle. Come explore your future today – the keys to your next adventure are waiting for you! Schedule a showing now and let your imagination run wild!
Closed
$357,500
3090 Alberta Dr, Marietta, GA 30062
4beds
2,208sqft
Single Family Residence, Residential
Built in 1975
0.27 Acres Lot
$355,800 Zestimate®
$162/sqft
$2,697 Estimated rent
Home value
$355,800
$331,000 - $384,000
$2,697/mo
Zestimate® history
Owner options
List your home for rent
$2,697/mo
Rent Zestimate®
Find your next renter with Zillow Rental Manager. Plus, with online applications, you can quickly screen prospective tenants – for free.
$2,697/mo
Rent Zestimate®
Refinance and save
$2,171/mo
Est. payment
Refinancing to a lower rate could help reduce your monthly payments and save thousands over the life of the loan.
$2,171/mo
Est. payment
Explore your selling options
Work with a Zillow partner agent
Leverage their expertise and Zillow's premium Showcase listings to get your home seen by more buyers.
Get startedList with your own agent
Get your home in front of millions of buyers by listing it on Zillow.
Learn how to do itSell it yourself
Take full control of how buyers see your home on Zillow by listing For Sale by Owner (FSBO).
List your homeWhat's special
Zillow last checked:
Listing updated:
Listed by:
Jennifer Hodges,
1st Class Real Estate-Lanier Group 770-833-6354
Bought with:
Susana Hunt, 403330
Homesmart Realty Partners
Source: FMLS GA,MLS#: 7602857
Facts & features
Interior
Bedrooms & bathrooms
- Bedrooms: 4
- Bathrooms: 3
- Full bathrooms: 3
Rooms
- Room types: Basement
Primary bedroom
- Features: Oversized Master
- Level: Oversized Master
Bedroom
- Features: Oversized Master
Primary bathroom
- Features: Double Vanity, Skylights, Soaking Tub, Tub/Shower Combo
Dining room
- Features: Separate Dining Room
Kitchen
- Features: Cabinets Other, Laminate Counters
Heating
- Central, Natural Gas
Cooling
- Ceiling Fan(s), Central Air
Appliances
- Included: Dishwasher, Gas Range, Gas Water Heater, Microwave
- Laundry: In Basement
Features
- Beamed Ceilings, Double Vanity, Dry Bar, High Ceilings 10 ft Main, Vaulted Ceiling(s), Walk-In Closet(s)
- Flooring: Carpet, Laminate
- Windows: None
- Basement: Daylight,Exterior Entry,Finished,Full,Interior Entry,Walk-Out Access
- Number of fireplaces: 1
- Fireplace features: Family Room
- Common walls with other units/homes: No Common Walls
Interior area
- Total structure area: 2,208
- Total interior livable area: 2,208 sqft
- Finished area above ground: 1,496
- Finished area below ground: 712
Property
Parking
- Total spaces: 2
- Parking features: Drive Under Main Level, Garage
- Attached garage spaces: 2
Accessibility
- Accessibility features: None
Features
- Levels: Three Or More
- Patio & porch: Deck, Front Porch
- Exterior features: Private Yard, Rain Gutters, No Dock
- Has private pool: Yes
- Pool features: In Ground, Pool Cover, Pool/Spa Combo, Private
- Spa features: None
- Fencing: Back Yard,Privacy,Wood
- Has view: Yes
- View description: Pool, Trees/Woods
- Waterfront features: None
- Body of water: None
Lot
- Size: 0.27 Acres
- Dimensions: 92 x 130
- Features: Back Yard
Details
- Additional structures: None
- Parcel number: 16060000110
- Other equipment: None
- Horse amenities: None
Construction
Type & style
- Home type: SingleFamily
- Architectural style: Contemporary
- Property subtype: Single Family Residence, Residential
Materials
- Cedar
- Foundation: Block
- Roof: Shingle
Condition
- Resale
- New construction: No
- Year built: 1975
Utilities & green energy
- Electric: 110 Volts, 220 Volts
- Sewer: Public Sewer
- Water: Public
- Utilities for property: Cable Available, Electricity Available, Natural Gas Available, Phone Available, Sewer Available, Underground Utilities, Water Available
Green energy
- Energy efficient items: None
- Energy generation: None
Community & HOA
Community
- Features: Near Schools, Near Shopping, Pool, Tennis Court(s)
- Security: None
- Subdivision: Holly Springs
HOA
- Has HOA: Yes
Location
- Region: Marietta
Financial & listing details
- Price per square foot: $162/sqft
- Tax assessed value: $384,010
- Annual tax amount: $849
- Date on market: 6/23/2025
- Cumulative days on market: 59 days
- Electric utility on property: Yes
- Road surface type: Asphalt
Price history
| Date | Event | Price |
|---|---|---|
| 6/26/2026 | Listing removed | $2,600$1/sqft |
Source: Zillow Rentals Report a problem | ||
| 6/16/2026 | Price change | $2,600-10.3%$1/sqft |
Source: Zillow Rentals Report a problem | ||
| 6/7/2026 | Price change | $2,900-14.7%$1/sqft |
Source: Zillow Rentals Report a problem | ||
| 5/17/2026 | Price change | $3,400-2.9%$2/sqft |
Source: Zillow Rentals Report a problem | ||
| 5/12/2026 | Listed for rent | $3,500$2/sqft |
Source: Zillow Rentals Report a problem | ||
| 9/29/2025 | Sold | $357,500-9.5%$162/sqft |
Source:  FMLS GA #7602857 Report a problem FMLS GA #7602857 Report a problem | ||
| 8/26/2025 | Pending sale | $395,000$179/sqft |
Source: FMLS GA #7602857 Report a problem | ||
| 6/23/2025 | Listed for sale | $395,000$179/sqft |
Source: FMLS GA #7602857 Report a problem | ||
Public tax history
| Year | Property taxes | Tax assessment |
|---|---|---|
| 2024 | $849 | $153,604 +12.9% |
| 2023 | -- | $136,040 |
| 2022 | $796 +9.9% | $136,040 +21.4% |
| 2021 | $724 | $112,092 |
| 2020 | $724 +6.4% | $112,092 +15% |
| 2019 | $681 +7.9% | $97,508 +20.5% |
| 2018 | $631 | $80,892 +0.6% |
| 2017 | $631 +12.1% | $80,420 |
| 2016 | $563 -7.2% | $80,420 -1% |
| 2015 | $607 +5% | $81,204 +17.5% |
| 2014 | $578 -2.1% | $69,112 |
| 2013 | $590 -2.1% | $69,112 |
| 2012 | $603 -0.6% | $69,112 |
| 2011 | $606 +14.5% | $69,112 -3.1% |
| 2010 | $530 | $71,352 |
| 2009 | $530 +17% | $71,352 |
| 2006 | $452 -1.5% | $71,352 |
| 2005 | $459 | $71,352 |
| 2004 | $459 | $71,352 |
| 2003 | $459 +11.4% | $71,352 +27.4% |
| 2002 | $412 -8.6% | $56,016 |
| 2001 | $451 -4.3% | $56,016 |
| 2000 | $472 | $56,016 |
Find assessor info on the county website
Neighborhood: 30062
Nearby homes
- $387,2003 bd2 ba1.5k sqft3096 Alberta Dr, Marietta, GA 30062Off Market
- $404,0003 bd2 ba1.8k sqft3084 Alberta Dr, Marietta, GA 30062Off Market
- $400,6003 bd2 ba2.1k sqft2670 Timberline Rd, Marietta, GA 30062Off Market
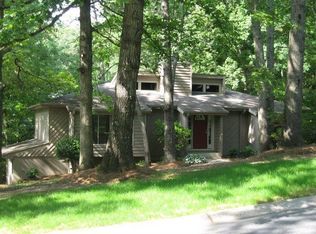
- $875,0003 bd2 ba2.7k sqft2665 Holly Springs Rd NE, Marietta, GA 30062Off Market
- $550,0004 bd3 ba2.4k sqft3078 Alberta Dr, Marietta, GA 30062Sold
- $381,3003 bd2 ba1.6k sqft2669 Holly Springs Rd NE, Marietta, GA 30062Off Market
- $374,1003 bd2 ba1.6k sqft3097 Alberta Dr, Marietta, GA 30062Off Market
- $412,7003 bd2 ba1.6k sqft3102 Alberta Dr, Marietta, GA 30062Off Market
Nearby schools
GreatSchools rating
- 9/10Mountain View Elementary SchoolGrades: PK-5Distance: 1 mi
- 8/10Simpson Middle SchoolGrades: 6-8Distance: 1.3 mi
- 6/10Sprayberry High SchoolGrades: 9-12Distance: 1.5 mi
Schools provided by the listing agent
- Elementary: Mountain View - Cobb
- Middle: Simpson
- High: Sprayberry
Source: FMLS GA. This data may not be complete. We recommend contacting the local school district to confirm school assignments for this home.
Get a cash offer in 3 minutes
Find out how much your home could sell for in as little as 3 minutes with a no-obligation cash offer.
Estimated market value
$355,800
Get a cash offer in 3 minutes
Find out how much your home could sell for in as little as 3 minutes with a no-obligation cash offer.
Estimated market value
$355,800
- Georgia
- Cobb County
- Marietta
- 30062
- 3090 Alberta Dr
Nearby cities
Nearby neighborhoods
Nearby zip codes
Other Marietta Topics
