Skip main navigation
Off market
  • $780,000

    3090 Aspen Lake Dr NE, Blaine, MN 55449

    4beds
    4,428sqft
    SingleFamily
    Built in 2012
    0.78 Acres Lot
    $780,000 Zestimate®
    $176/sqft
    $4,048 Estimated rent

    Home value

    $780,000

    $741,000 - $827,000

    $4,048/mo

    Zestimate® history
    Loading
    Loading...

    Owner options

    List your home for rent

    $4,048/mo

    Rent Zestimate®

    Find your next renter with Zillow Rental Manager. Plus, with online applications, you can quickly screen prospective tenants – for free.

    Learn more

    $4,048/mo

    Rent Zestimate®

    Refinance and save

    $4,892/mo

    Est. payment

    Refinancing to a lower rate could help reduce your monthly payments and save thousands over the life of the loan.

    See today's rates

    $4,892/mo

    Est. payment

    Explore your selling options

    Work with a Zillow partner agent

    Leverage their expertise and Zillow's premium Showcase listings to get your home seen by more buyers.

    Get started

    List with your own agent

    Get your home in front of millions of buyers by listing it on Zillow.

    Learn how to do it

    Sell it yourself

    Take full control of how buyers see your home on Zillow by listing For Sale by Owner (FSBO).

    List your home

    What's special

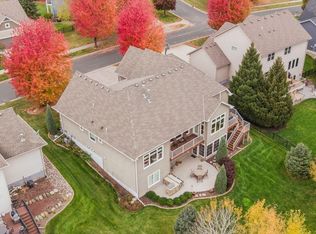
    High quality custom built home in Aspen Bay. 4 bedrooms, 4 baths. Lrg backyard with custom paver patio, sidewalk, fire pit & pond. Stunning, newly refinished HW floors on the main lvl, Open kitchen w alder cabs, over sized island, cooktop, wall oven, granite counter tops. Dinette over looking the backyard and dining room for entertaining. Brand new carpet in the LR, stone FP book ended w built in cabinets, office, large mud room, closet and 1/2 bath off over sized garage. Over sized trim and millwork, full view glass door walking out to maint free deck and quiet backyard. Upper level boast 4 bdrms, large loft area, laundry room accessible from mstr closet and hallway/loft area. Master suite includes tray vault, dual vanities, WP tub, walk-in tiled shower and a huge 10x9 walk-in closet. Bathrm complete w dual sinks & linen cabs. 34x26 heated garage, 18x8 & 9x8 doors. NOTE: Additional 1093 fin sq ft is almost complete in LL, total of 4428 st ft. Will reflect on MLS once completed.

    This property is not currently displayed as for sale or rent on Zillow. This may be different from what's on other websites or public sources.
    Facts & features

    Interior

    Bedrooms & bathrooms
    • Bedrooms: 4
    • Bathrooms: 4
    • Full bathrooms: 2
    • 3/4 bathrooms: 1
    • 1/2 bathrooms: 1
    Heating
    • Forced air
    Cooling
    • Central
    Appliances
    • Included: Dryer, Microwave, Refrigerator, Washer
    Features
    • Flooring: Tile, Hardwood
    • Basement: Full, Drain Tiled, Walkout, Partial Finished
    • Has fireplace: Yes
    Interior area
    • Total interior livable area: 4,428 sqft

    Property

    Parking
    • Parking features: Garage - Attached
    Features
    • Exterior features: Vinyl, Cement / Concrete, Metal
    Lot
    • Size: 0.78 Acres
    Details
    • Parcel number: 153123120044
    • Zoning: Residential-Single Family

    Construction

    Type & style
    • Home type: SingleFamily
    Materials
    • Frame
    • Foundation: Concrete Block
    • Roof: Asphalt
    Condition
    • Year built: 2012

    Utilities & green energy

    • Sewer: City Sewer/Connected

    Community & HOA

    HOA
    • Has HOA: Yes
    • HOA fee: $32 monthly
    Location
    • Region: Blaine

    Financial & listing details

    • Price per square foot: $176/sqft
    • Tax assessed value: $674,900
    • Annual tax amount: $8,588

    Price history

    DateEventPrice
    1/3/2020Listing removed$599,900$135/sqft
    Source: RE/MAX Results #5315645 Report a problem
    10/25/2019Pending sale$599,900$135/sqft
    Source: RE/MAX Results #5315645 Report a problem
    10/4/2019Listed for sale$599,900+23.6%$135/sqft
    Source: RE/MAX Results #5315645 Report a problem
    6/12/2012Sold$485,455+268%$110/sqft
    Source: Public Record Report a problem
    2/7/2012Listing removed$131,900-72.8%$30/sqft
    Source: Luke Team Real Estate #3982181 Report a problem
    2/5/2012Sold$485,455+268%$110/sqft
    Source: Agent Provided Report a problem
    10/22/2010Listed for sale$131,900$30/sqft
    Source: Luke Team Real Estate #3982181 Report a problem

    Public tax history

    YearProperty taxesTax assessment
    2025$8,588 +24.6%$674,900 -6.3%
    2024$6,894 +3.2%$719,900 +10.8%
    2023$6,679 +2.4%$649,800 +2.4%
    2022$6,522 +3.1%$634,600 +15.7%
    2021$6,328 -4%$548,500 +5.3%
    2019$6,593 +3.1%$521,100 +5.3%
    2018$6,392 -3.2%$494,800 0%
    2017$6,604 +2.4%$495,000 +7.3%
    2016$6,449 +0.6%$461,500
    2015$6,413 -0.3%$461,500 +17.2%
    2014$6,430 +345%$393,800
    2013$1,445 -34.5%--
    2012$2,208 +8.9%--
    2011$2,027 -5%--
    2010$2,133 +42.7%--
    2008$1,494 +73.6%--
    2007$861 +1043%--
    2006$75 --
    Find assessor info on the county website

    Neighborhood: 55449

    Nearby schools

    GreatSchools rating
    Schools provided by the listing agent
    • District: 16 - Spring Lake Park

    Source: The MLS. This data may not be complete. We recommend contacting the local school district to confirm school assignments for this home.

    Get a cash offer in 3 minutes
    Find out how much your home could sell for in as little as 3 minutes with a no-obligation cash offer.
    Estimated market value
    $780,000
    Get a cash offer in 3 minutes
    Find out how much your home could sell for in as little as 3 minutes with a no-obligation cash offer.
    Estimated market value
    $780,000