Nestled in the prestigious Whitney Oaks community, this exceptional 4-bedroom, 3-bathroom home offers breathtaking views of Sacramento and the northern Sierras. Spanning 3,239 sqft, this home blends luxury and comfort in a serene, family-friendly neighborhood. The well-maintained exterior leads to an inviting interior, featuring tile flooring throughout the downstairs. Enjoy both gas and wood-burning fireplaces, creating a cozy ambiance, while the gourmet kitchen boasts stainless steel appliances, granite countertops, and slate backsplashes. The adjoining bar/second kitchen area is perfect for entertaining. Remote control exterior blinds allow for effortless climate and light control. The garage is organized with built-in cabinets, overhead storage, and an epoxy-painted floor. The master suite includes a walk-in closet with custom built-in storage. Outdoors, a custom, free-form pool with a waterfall and LED lights is the perfect retreat, alongside a relaxing jacuzzi spa. The palapa-covered outdoor built-in BBQ area and separate gas fire pit are ideal for entertaining. With close access to hiking and recreational areas, this home offers the ultimate blend of luxury living and nature.
Closed
$1,232,500
3090 Black Oak Dr, Rocklin, CA 95765
4beds
3,239sqft
Single Family Residence
Built in 2003
7,688 Square Feet Lot
$1,236,800 Zestimate®
$381/sqft
$4,001 Estimated rent
Home value
$1,236,800
$1.14M - $1.35M
$4,001/mo
Zestimate® history
Owner options
List your home for rent
$4,001/mo
Rent Zestimate®
Find your next renter with Zillow Rental Manager. Plus, with online applications, you can quickly screen prospective tenants – for free.
$4,001/mo
Rent Zestimate®
Refinance and save
$7,921/mo
Est. payment
Refinancing to a lower rate could help reduce your monthly payments and save thousands over the life of the loan.
$7,921/mo
Est. payment
Explore your selling options
Work with a Zillow partner agent
Leverage their expertise and Zillow's premium Showcase listings to get your home seen by more buyers.
Get startedList with your own agent
Get your home in front of millions of buyers by listing it on Zillow.
Learn how to do itSell it yourself
Take full control of how buyers see your home on Zillow by listing For Sale by Owner (FSBO).
List your homeWhat's special
Gourmet kitchenSlate backsplashesRelaxing jacuzzi spaStainless steel appliancesWell-maintained exteriorGranite countertopsSeparate gas fire pit
Zillow last checked:
Listing updated:
Listed by:
David Gabris DRE #01425882 916-284-8744,
Gabris Real Estate
Bought with:
Preet Kaur Hundal, DRE #01919826
REMAX Dream Homes
Source: MetroList Services of CA,MLS#: 225028261Originating MLS: MetroList Services, Inc.
Facts & features
Interior
Bedrooms & bathrooms
- Bedrooms: 4
- Bathrooms: 3
- Full bathrooms: 3
Rooms
- Room types: Office, Other
Primary bathroom
- Features: Shower Stall(s), Double Vanity, Jetted Tub, Walk-In Closet(s), Window
Dining room
- Features: Breakfast Nook, Dining/Living Combo, Formal Area
Kitchen
- Features: Granite Counters, Island w/Sink
Heating
- Central
Cooling
- Central Air
Appliances
- Included: Gas Cooktop, Built-In Refrigerator, Range Hood, Dishwasher, Microwave, Double Oven
- Laundry: Sink, Inside Room
Features
- Flooring: Carpet, Tile
- Number of fireplaces: 2
- Fireplace features: Wood Burning, Gas Log
Interior area
- Total interior livable area: 3,239 sqft
Property
Parking
- Total spaces: 2
- Parking features: Garage Faces Front, Driveway
- Garage spaces: 2
- Has uncovered spaces: Yes
Features
- Stories: 2
- Has private pool: Yes
- Pool features: In Ground, On Lot, Cabana, Gunite, See Remarks
- Has spa: Yes
- Spa features: Bath
- Fencing: Fenced,Wood
Lot
- Size: 7,688 Square Feet
- Features: Adjacent to Golf Course, Shape Regular, Landscape Back, Landscape Front
Details
- Additional structures: Cabana, Pergola
- Parcel number: 377090009000
- Zoning description: res
- Special conditions: Standard
Construction
Type & style
- Home type: SingleFamily
- Architectural style: Ranch,Contemporary
- Property subtype: Single Family Residence
Materials
- Stone, Stucco, Wood
- Foundation: Slab
- Roof: Cement,Tile
Condition
- Year built: 2003
Utilities & green energy
- Sewer: Public Sewer
- Water: Water District, Public
- Utilities for property: Cable Available, Electric, Natural Gas Connected
Community & HOA
HOA
- Has HOA: Yes
- Amenities included: Pool, Fitness Center
- Services included: Pool
- HOA fee: $150 monthly
Location
- Region: Rocklin
Financial & listing details
- Price per square foot: $381/sqft
- Tax assessed value: $1,257,150
- Price range: $1.2M - $1.2M
- Date on market: 7/5/2025
- Road surface type: Paved Sidewalk
Price history
| Date | Event | Price |
|---|---|---|
| 5/8/2025 | Sold | $1,232,500-3.3%$381/sqft |
Source: Public Record Report a problem | ||
| 4/30/2025 | Pending sale | $1,275,000$394/sqft |
Source: MetroList Services of CA #225028261 Report a problem | ||
| 3/13/2025 | Listed for sale | $1,275,000+80.9%$394/sqft |
Source: MetroList Services of CA #225028261 Report a problem | ||
| 8/22/2017 | Sold | $705,000-6%$218/sqft |
Source: MetroList Services of CA #17038848 Report a problem | ||
| 6/23/2017 | Price change | $749,800-2.5%$231/sqft |
Source: Better Homes and Gardens Real Estate Reliance Partners #17038848 Report a problem | ||
| 6/3/2017 | Price change | $769,000-2%$237/sqft |
Source: Better Homes and Gardens Real Estate Reliance Partners #17024064 Report a problem | ||
| 5/24/2017 | Price change | $785,000-1.8%$242/sqft |
Source: Better Homes and Gardens Real Estate Reliance Partners #17024064 Report a problem | ||
| 5/3/2017 | Listed for sale | $799,000-6%$247/sqft |
Source: Better Homes and Gardens Real Estate Reliance Partners #17024064 Report a problem | ||
| 7/24/2015 | Listing removed | $850,000$262/sqft |
Source: Keller Williams - Roseville #15020454 Report a problem | ||
| 6/4/2015 | Listed for sale | $850,000$262/sqft |
Source: Keller Williams - Roseville #15020454 Report a problem | ||
| 1/7/2005 | Sold | $850,000$262/sqft |
Source: Public Record Report a problem | ||
Public tax history
| Year | Property taxes | Tax assessment |
|---|---|---|
| 2026 | -- | $1,257,150 +45.9% |
| 2025 | $10,577 -8.4% | $861,844 +2% |
| 2024 | $11,544 +1.2% | $844,946 +2% |
| 2023 | $11,403 +2.7% | $828,380 +2% |
| 2022 | $11,102 +1.6% | $812,138 +2% |
| 2021 | $10,931 +0.7% | $796,215 +1% |
| 2020 | $10,855 | $788,052 +2% |
| 2019 | $10,855 +11% | $772,600 +9.6% |
| 2018 | $9,780 +1% | $705,000 +1.6% |
| 2017 | $9,686 +1.2% | $694,000 |
| 2016 | $9,573 +1.5% | $694,000 +1.3% |
| 2015 | $9,436 +10.4% | $685,000 +12.3% |
| 2014 | $8,543 | $610,000 +12.5% |
| 2013 | -- | $542,000 +13.6% |
| 2012 | -- | $477,000 +11.4% |
| 2011 | -- | $428,000 -14.7% |
| 2010 | -- | $502,044 |
| 2009 | -- | $502,044 -17.6% |
| 2008 | -- | $609,434 -21.7% |
| 2007 | -- | $778,218 -10.2% |
| 2006 | -- | $867,000 +72.2% |
| 2005 | -- | $503,433 +2% |
| 2004 | -- | $493,562 +314.5% |
| 2003 | -- | $119,084 |
Find assessor info on the county website
Neighborhood: 95765
Nearby homes
- $1,031,9003 bd3 ba2.6k sqft3100 Black Oak Dr, Rocklin, CA 95765Off Market
- $1,078,4004 bd3 ba3.5k sqft3080 Black Oak Dr, Rocklin, CA 95765Off Market
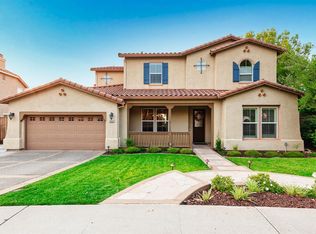
- $997,9005 bd3 ba3.8k sqft3081 Black Oak Dr, Rocklin, CA 95765Off Market
- $1,243,9006 bd4 ba3.9k sqft3110 Black Oak Dr, Rocklin, CA 95765Off Market
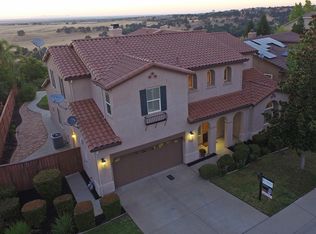
- $940,7004 bd3 ba3.1k sqft3091 Black Oak Dr, Rocklin, CA 95765Off Market
- $1,160,0004 bd4 ba3.9k sqft3070 Black Oak Dr, Rocklin, CA 95765Sold
- $1,079,8005 bd3 ba3.8k sqft3101 Black Oak Dr, Rocklin, CA 95765Off Market
- $1,025,9005 bd3 ba3.3k sqft3071 Black Oak Dr, Rocklin, CA 95765Off Market
Nearby schools
GreatSchools rating
- 10/10Valley View Elementary SchoolGrades: K-6Distance: 1.6 mi
- 7/10Granite Oaks Middle SchoolGrades: 7-8Distance: 1.4 mi
- 9/10Rocklin High SchoolGrades: 9-12Distance: 1.9 mi
Get a cash offer in 3 minutes
Find out how much your home could sell for in as little as 3 minutes with a no-obligation cash offer.
Estimated market value
$1,236,800
Get a cash offer in 3 minutes
Find out how much your home could sell for in as little as 3 minutes with a no-obligation cash offer.
Estimated market value
$1,236,800
- California
- Placer County
- Rocklin
- 95765
- 3090 Black Oak Dr
Nearby cities
Nearby zip codes
Other Rocklin Topics
