Discover a luxurious 3-bed, 3-bath ranch home on a serene 40+ acres. Perfect for a growing family, this 1,549 sq ft residence features a walkout basement with gun safe (included in the sale), fully finished lower level with additional sleeping area, separate dinning area, wood & tile flooring, and an inviting stone fireplace. Enjoy cooking in the well-appointed kitchen, complete with newer appliances and a skylight.
The property offers extraordinary outdoor spaces, including a patio and composite deck, hot tub, heated and cooled office within 40x40 Red steel outbuilding w/awnings on each side, manicured yard, and a tranquil private pond with a charming walkway. Ideal for hosting events, enjoying outdoor activities, or relaxing with family, this idyllic haven is a true dream home.
Don't miss this exceptional opportunity. Schedule a private tour today and experience the unmatched beauty of this Festus, Missouri ranch home.
This is a duplicate of listing number 23032387 Additional Rooms: Mud Room
Closed
Listed by: Exit Elite Realty • John G Akers • Contact: 636-212-0050
Bought with: Premier Farm Realty Group LLC
Price Unknown
3090 Black Oak Trl, Festus, MO 63028
3beds
3,000sqft
Single Family Residence
Built in 1994
40.56 Acres Lot
$689,600 Zestimate®
$--/sqft
$2,602 Estimated rent
Home value
$689,600
$641,000 - $738,000
$2,602/mo
Zestimate® history
Owner options
List your home for rent
$2,602/mo
Rent Zestimate®
Find your next renter with Zillow Rental Manager. Plus, with online applications, you can quickly screen prospective tenants – for free.
$2,602/mo
Rent Zestimate®
Refinance and save
Refinancing to a lower rate could help reduce your monthly payments and save thousands over the life of the loan.
Explore your selling options
Work with a Zillow partner agent
Leverage their expertise and Zillow's premium Showcase listings to get your home seen by more buyers.
Get startedList with your own agent
Get your home in front of millions of buyers by listing it on Zillow.
Learn how to do itSell it yourself
Take full control of how buyers see your home on Zillow by listing For Sale by Owner (FSBO).
List your homeWhat's special
Zillow last checked:
Listing updated:
Listed by:
John G Akers 636-212-0050,
Exit Elite Realty,
Skyler Akers 636-212-4982,
Exit Elite Realty
Bought with:
Adam C Mikesch, 2016012911
Premier Farm Realty Group LLC
Source: MARIS,MLS#: 23033207 Originating MLS: Southern Gateway Association of REALTORS
Originating MLS: Southern Gateway Association of REALTORSFacts & features
Interior
Bedrooms & bathrooms
- Bedrooms: 3
- Bathrooms: 3
- Full bathrooms: 3
- Main level bathrooms: 2
- Main level bedrooms: 3
Primary bedroom
- Features: Floor Covering: Carpeting
- Level: Main
- Area: 266
- Dimensions: 14x19
Bedroom
- Features: Floor Covering: Carpeting
- Level: Main
- Area: 143
- Dimensions: 11x13
Primary bathroom
- Features: Floor Covering: Ceramic Tile
- Level: Main
Bathroom
- Features: Floor Covering: Carpeting
- Level: Main
- Area: 121
- Dimensions: 11x11
Bonus room
- Features: Floor Covering: Carpeting
- Level: Lower
Breakfast room
- Features: Floor Covering: Ceramic Tile
- Level: Main
Dining room
- Level: Main
- Area: 238
- Dimensions: 14x17
Family room
- Features: Floor Covering: Carpeting
- Level: Lower
Great room
- Features: Floor Covering: Wood
- Level: Main
Kitchen
- Features: Floor Covering: Ceramic Tile
- Level: Main
Other
- Features: Floor Covering: Carpeting
- Level: Lower
Heating
- Electric, Wood, Baseboard, Forced Air
Cooling
- Ceiling Fan(s), Central Air, Electric
Appliances
- Included: Dishwasher, Disposal, Microwave, Electric Range, Electric Oven, Refrigerator, Stainless Steel Appliance(s), Electric Water Heater
Features
- Separate Dining, Shower, Workshop/Hobby Area, Breakfast Bar, Kitchen Island, Custom Cabinetry, Entrance Foyer, Cathedral Ceiling(s), Open Floorplan, Vaulted Ceiling(s), Walk-In Closet(s)
- Flooring: Hardwood
- Doors: Panel Door(s), Sliding Doors, Storm Door(s)
- Windows: Storm Window(s), Tilt-In Windows
- Basement: Full,Partially Finished,Concrete,Sleeping Area,Walk-Out Access
- Number of fireplaces: 1
- Fireplace features: Recreation Room, Great Room, Insert, Wood Burning
Interior area
- Total structure area: 3,000
- Total interior livable area: 3,000 sqft
- Finished area above ground: 1,549
- Finished area below ground: 1,549
Property
Parking
- Total spaces: 3
- Parking features: RV Access/Parking, Attached, Garage, Garage Door Opener, Oversized, Off Street
- Attached garage spaces: 3
Features
- Levels: One
- Patio & porch: Deck, Patio, Covered
Lot
- Size: 40.56 Acres
- Features: Adjoins Common Ground, Adjoins Open Ground, Adjoins Wooded Area, Suitable for Horses, Wooded
Details
- Additional structures: Metal Building, Outbuilding, Pole Barn(s), RV/Boat Storage, Shed(s), Workshop
- Parcel number: 224.019.00000007.06
- Special conditions: Standard
- Horses can be raised: Yes
Construction
Type & style
- Home type: SingleFamily
- Architectural style: Rustic,Traditional,Ranch
- Property subtype: Single Family Residence
Materials
- Wood Siding, Cedar, Frame
Condition
- Year built: 1994
Utilities & green energy
- Sewer: Aerobic Septic, Septic Tank
- Water: Well
Community & HOA
Community
- Security: Smoke Detector(s)
- Subdivision: None
Location
- Region: Festus
Financial & listing details
- Tax assessed value: $195,500
- Annual tax amount: $2,108
- Date on market: 6/28/2023
- Cumulative days on market: 65 days
- Listing terms: Cash,Conventional
- Ownership: Private
Price history
| Date | Event | Price |
|---|---|---|
| 10/26/2023 | Listing removed | -- |
Source:  Exit Realty Report a problem Exit Realty Report a problem | ||
| 9/1/2023 | Pending sale | $615,000-5.4%$205/sqft |
Source: Exit Realty #23033180 Report a problem | ||
| 8/31/2023 | Sold | -- |
Source:  MARIS #23033207 Report a problem MARIS #23033207 Report a problem | ||
| 7/22/2023 | Contingent | $649,900$217/sqft |
Source: MARIS #23033180 Report a problem | ||
| 6/28/2023 | Listed for sale | $649,900$217/sqft |
Source: MARIS #23033180 Report a problem | ||
| 10/6/1999 | Sold | -- |
Source: Public Record Report a problem | ||
Public tax history
| Year | Property taxes | Tax assessment |
|---|---|---|
| 2025 | $2,255 +7.3% | $36,800 +8.6% |
| 2024 | $2,102 +0.1% | $33,900 |
| 2023 | $2,101 -0.3% | $33,900 -0.3% |
| 2022 | $2,108 +0.2% | $34,000 |
| 2021 | $2,104 +7.6% | $34,000 +11.5% |
| 2020 | $1,957 +0.1% | $30,500 |
| 2019 | $1,955 | $30,500 |
| 2018 | $1,955 +6.6% | $30,500 |
| 2017 | $1,835 | $30,500 +7.6% |
| 2016 | $1,835 +10.1% | $28,350 |
| 2015 | $1,667 | $28,350 +0.2% |
| 2013 | $1,667 | $28,300 +17.9% |
| 2005 | -- | $24,000 +9.1% |
| 2004 | -- | $22,000 |
| 2003 | -- | $22,000 |
| 2002 | -- | $22,000 |
| 2001 | -- | $22,000 |
Find assessor info on the county website
Neighborhood: 63028
Nearby homes
- $357,80027.07 Acres3000 Black Oak Trl, Festus, MO 63028Off Market

- $393,3003 bd3 ba1.9k sqft14228 Charter Church Rd, De Soto, MO 63020Off Market
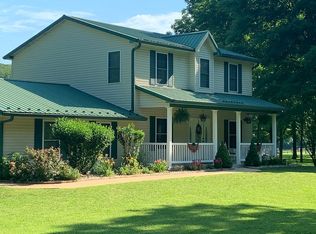
- $332,300-- bd2 ba1.3k sqft14264 Charter Church Rd, De Soto, MO 63020Off Market
- $34,6003 bd2 ba1k sqft14210 Charter Church Rd, De Soto, MO 63020Off Market
- $502,8003 bd2 ba1.5k sqft2975 Black Oak Trl, Festus, MO 63028Off Market
- $--5 bd3 ba2.3k sqft14216 Charter Church Rd, De Soto, MO 63020Sold
- $304,200-- bd1 ba2.2k sqft14282 Charter Church Rd, De Soto, MO 63020Off Market
- $6,600-- bd2 ba648 sqft14134 Charter Church Rd, Plattin, MO 63020Off Market
Nearby schools
GreatSchools rating
- 6/10Athena Elementary SchoolGrades: K-6Distance: 4.7 mi
- 6/10Desoto Jr. High SchoolGrades: 7-8Distance: 9.3 mi
- 7/10Desoto Sr. High SchoolGrades: 9-12Distance: 9.4 mi
Schools provided by the listing agent
- Elementary: Athena Elem.
- Middle: Desoto Jr. High
- High: Desoto Sr. High
Source: MARIS. This data may not be complete. We recommend contacting the local school district to confirm school assignments for this home.
- Missouri
- Jefferson County
- Festus
- 63028
- 3090 Black Oak Trl
Nearby cities
Nearby zip codes
Other Festus Topics
