Multiple offers have been received. All Offers must be in before 10am deadline on Sunday, April 21 to be considered. Welcome to your dream home in Popular East Cobb! This exquisite property embodies the charm of Southern living with its stunning 3-sided brick construction and wrap-around porch, reminiscent of timeless elegance. Crafted by Cotton States Properties, the beloved Ballard Plan presents a perfect blend of sophistication and comfort. The inviting gourmet kitchen, complete with a breakfast bar, seamlessly connects to the cozy keeping room adorned with a fireplace—ideal for both casual gatherings and formal entertaining. The spacious great room offers picturesque views of the serene backyard sanctuary. Hosting guests is effortless with a main level guest bedroom and full bath, ensuring comfort and convenience for all. Gorgeous hardwood floors throughout main level continuing upstairs through hallway. Retreat to the luxurious owner's suite boasting a serene sitting area, private bath featuring an oversized shower, and a generous walk-in closet—a haven of relaxation awaits. Accompanying this retreat are three sizable secondary bedrooms, one with vaulted ceilings and its own bath, plus a Jack N Jill bath for added convenience. AND to top it off, there is a HUGE Media Room for movie night, exercise room, homework spot or just hanging out with your loved ones! The functionality of daily life is enhanced by the conveniently located laundry room upstairs, adding ease to your routine. Outside, discover the beauty of the sprawling home site, complete with a wrap-around front porch and an expansive deck overlooking the flat, fully fenced backyard—a perfect setting for outdoor enjoyment! The unfinished FULL daylight basement level is framed and ready to finish. Don't miss the opportunity to make this stunning residence your own and experience the epitome of luxury living in Cobb County with schools of excellence: Addison Elementary, Simpson Middle & Sprayberry High! Top Private Schools close-by include Mount Bethel Christian Upper School & The Walker School.
Closed
$740,000
3090 Boyce Dr, Marietta, GA 30066
5beds
3,770sqft
Single Family Residence, Residential
Built in 2012
0.35 Acres Lot
$788,000 Zestimate®
$196/sqft
$4,034 Estimated rent
Home value
$788,000
$749,000 - $827,000
$4,034/mo
Zestimate® history
Owner options
List your home for rent
$4,034/mo
Rent Zestimate®
Find your next renter with Zillow Rental Manager. Plus, with online applications, you can quickly screen prospective tenants – for free.
$4,034/mo
Rent Zestimate®
Refinance and save
$4,859/mo
Est. payment
Refinancing to a lower rate could help reduce your monthly payments and save thousands over the life of the loan.
$4,859/mo
Est. payment
Explore your selling options
Work with a Zillow partner agent
Leverage their expertise and Zillow's premium Showcase listings to get your home seen by more buyers.
Get startedList with your own agent
Get your home in front of millions of buyers by listing it on Zillow.
Learn how to do itSell it yourself
Take full control of how buyers see your home on Zillow by listing For Sale by Owner (FSBO).
List your homeWhat's special
Popular east cobbBeloved ballard planPicturesque viewsExpansive deckHomework spotSouthern livingCozy keeping room
Zillow last checked:
Listing updated:
Listed by:
BARBARA A REICHICK,
Dorsey Alston Realtors,
Cindy Stroman,
Dorsey Alston Realtors
Bought with:
Shane Yahn, 379836
RB Realty
Source: FMLS GA,MLS#: 7368562
Facts & features
Interior
Bedrooms & bathrooms
- Bedrooms: 5
- Bathrooms: 4
- Full bathrooms: 4
- Main level bathrooms: 1
- Main level bedrooms: 1
Rooms
- Room types: Basement, Dining Room, Family Room, Kitchen, Laundry, Living Room, Master Bathroom, Master Bedroom, Media Room
Primary bedroom
- Features: Other
- Level: Other
Bedroom
- Features: Other
Primary bathroom
- Features: Double Shower, Double Vanity, Separate Tub/Shower
Dining room
- Features: Seats 12+, Separate Dining Room
Kitchen
- Features: Breakfast Bar, Breakfast Room, Cabinets Stain, Eat-in Kitchen, Keeping Room, Kitchen Island, Pantry Walk-In, Stone Counters, View to Family Room, Wine Rack
Heating
- Central, Forced Air, Natural Gas, Zoned
Cooling
- Ceiling Fan(s), Electric, Zoned
Appliances
- Included: Dishwasher, Disposal, Double Oven, Dryer, Gas Cooktop, Gas Water Heater, Microwave, Range Hood, Refrigerator, Self Cleaning Oven, Trash Compactor, Washer
- Laundry: Laundry Room, Upper Level
Features
- Bookcases, Cathedral Ceiling(s), Crown Molding, Double Vanity, Entrance Foyer 2 Story, High Ceilings 9 ft Lower, High Ceilings 9 ft Upper, High Ceilings 10 ft Main, High Speed Internet, His and Hers Closets, Walk-In Closet(s)
- Flooring: Carpet, Ceramic Tile, Hardwood
- Windows: Double Pane Windows
- Basement: Bath/Stubbed,Daylight,Exterior Entry,Interior Entry,Unfinished,Walk-Out Access
- Attic: Pull Down Stairs
- Number of fireplaces: 2
- Fireplace features: Gas Log, Gas Starter, Great Room, Keeping Room
- Common walls with other units/homes: No Common Walls
Interior area
- Total structure area: 3,770
- Total interior livable area: 3,770 sqft
Property
Parking
- Total spaces: 2
- Parking features: Driveway, Garage, Garage Door Opener, Garage Faces Front, Kitchen Level
- Garage spaces: 2
- Has uncovered spaces: Yes
Accessibility
- Accessibility features: Accessible Hallway(s)
Features
- Levels: Three Or More
- Patio & porch: Covered, Front Porch, Patio, Rear Porch, Side Porch, Wrap Around
- Exterior features: Private Yard, Rain Gutters, Rear Stairs, No Dock
- Pool features: None
- Spa features: None
- Fencing: Back Yard,Fenced,Wood
- Has view: Yes
- View description: Other
- Waterfront features: None
- Body of water: None
Lot
- Size: 0.35 Acres
- Features: Back Yard, Front Yard, Landscaped, Level
Details
- Additional structures: None
- Parcel number: 16048400360
- Other equipment: Irrigation Equipment
- Horse amenities: None
Construction
Type & style
- Home type: SingleFamily
- Architectural style: Craftsman
- Property subtype: Single Family Residence, Residential
Materials
- Brick 3 Sides, Cement Siding
- Foundation: Concrete Perimeter
- Roof: Composition
Condition
- Resale
- New construction: No
- Year built: 2012
Utilities & green energy
- Electric: 110 Volts, 220 Volts
- Sewer: Public Sewer
- Water: Public
- Utilities for property: Cable Available, Electricity Available, Natural Gas Available, Phone Available, Sewer Available, Underground Utilities, Water Available
Green energy
- Energy efficient items: None
- Energy generation: None
Community & HOA
Community
- Features: Homeowners Assoc, Near Schools, Near Shopping, Sidewalks, Street Lights
- Security: Carbon Monoxide Detector(s), Security System Owned, Smoke Detector(s)
- Subdivision: Princeton Pointe
HOA
- Has HOA: Yes
- HOA fee: $400 annually
Location
- Region: Marietta
Financial & listing details
- Price per square foot: $196/sqft
- Tax assessed value: $678,970
- Annual tax amount: $6,642
- Date on market: 4/18/2024
- Cumulative days on market: 3 days
- Electric utility on property: Yes
- Road surface type: Paved
Price history
| Date | Event | Price |
|---|---|---|
| 5/20/2024 | Sold | $740,000+0.7%$196/sqft |
Source:  FMLS GA #7368562 Report a problem FMLS GA #7368562 Report a problem | ||
| 4/27/2024 | Pending sale | $735,000$195/sqft |
Source: FMLS GA #7368562 Report a problem | ||
| 4/18/2024 | Listed for sale | $735,000+69%$195/sqft |
Source: FMLS GA #7368562 Report a problem | ||
| 1/27/2014 | Sold | $435,000-1.1%$115/sqft |
Source:  FMLS GA #5231554 Report a problem FMLS GA #5231554 Report a problem | ||
| 12/27/2013 | Pending sale | $439,900$117/sqft |
Source: BHHS Georgia Properties-Perimeter North #5231554 Report a problem | ||
| 12/20/2013 | Listed for sale | $439,900+4.7%$117/sqft |
Source: BHHS Georgia Properties-Perimeter North #5231554 Report a problem | ||
| 1/14/2013 | Sold | $420,000-4.5%$111/sqft |
Source: FMLS GA #5054845 Report a problem | ||
| 11/28/2012 | Pending sale | $439,900$117/sqft |
Source: All Atlanta Realty #5054845 Report a problem | ||
| 8/18/2012 | Listed for sale | $439,900$117/sqft |
Source: All Atlanta Realty #5054845 Report a problem | ||
Public tax history
| Year | Property taxes | Tax assessment |
|---|---|---|
| 2024 | $2,555 -61.5% | $271,588 +4.7% |
| 2023 | $6,642 +1.3% | $259,496 +20.1% |
| 2022 | $6,556 | $216,028 |
| 2021 | $6,556 +9% | $216,028 +9% |
| 2020 | $6,018 | $198,276 |
| 2019 | $6,018 -0.6% | $198,276 -0.6% |
| 2018 | $6,055 | $199,492 |
| 2017 | $6,055 +25.4% | $199,492 +18.7% |
| 2016 | $4,830 -2.4% | $167,996 |
| 2015 | $4,949 +4.7% | $167,996 |
| 2014 | $4,729 -12.8% | $167,996 -7.2% |
| 2013 | $5,423 +498.4% | $181,012 +503.4% |
| 2012 | $906 -0.2% | $30,000 |
| 2011 | $908 +5.3% | $30,000 |
| 2010 | $863 | $30,000 |
| 2009 | $863 -50% | $30,000 -48.3% |
| 2006 | $1,726 | $58,000 |
Find assessor info on the county website
Neighborhood: 30066
Nearby homes
- $800,6005 bd4 ba3.8k sqft3080 Boyce Dr, Marietta, GA 30066Off Market
- $882,0006 bd8 ba5.5k sqft2205 Bryant Pointe Dr, Marietta, GA 30066Sold
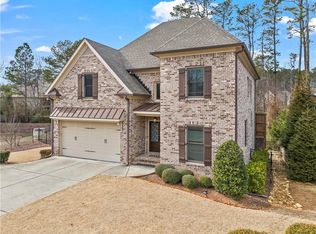
- $888,6007 bd6 ba3.3k sqft2211 Bryant Pointe Dr, Marietta, GA 30066Off Market
- $882,6004 bd4 ba3.9k sqft3070 Boyce Dr, Marietta, GA 30066Off Market
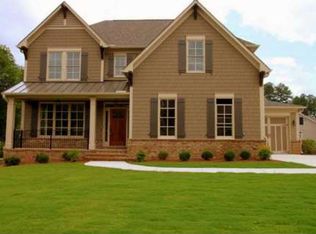
- $100-- bd-- ba-- sqft2171 Bryant Pointe Dr, Marietta, GA 30066Off Market
- $861,6004 bd4 ba3.4k sqft2171 Bryant Pointe Dr, Marietta, GA 30066Off Market
- $874,3006 bd5 ba4.8k sqft2160 Boyce Cir, Marietta, GA 30066Off Market
- $810,0005 bd4 ba3.4k sqft2161 Boyce Cir, Marietta, GA 30066Sold
Nearby schools
GreatSchools rating
- 7/10Addison Elementary SchoolGrades: PK-5Distance: 0.2 mi
- 8/10Simpson Middle SchoolGrades: 6-8Distance: 0.7 mi
- 6/10Sprayberry High SchoolGrades: 9-12Distance: 1.1 mi
Schools provided by the listing agent
- Elementary: Addison
- Middle: Simpson
- High: Sprayberry
Source: FMLS GA. This data may not be complete. We recommend contacting the local school district to confirm school assignments for this home.
Get a cash offer in 3 minutes
Find out how much your home could sell for in as little as 3 minutes with a no-obligation cash offer.
Estimated market value
$788,000
Get a cash offer in 3 minutes
Find out how much your home could sell for in as little as 3 minutes with a no-obligation cash offer.
Estimated market value
$788,000
- Georgia
- Cobb County
- Marietta
- 30066
- 3090 Boyce Dr
Nearby cities
Nearby neighborhoods
Nearby zip codes
Other Marietta Topics
