Skip main navigation
Closed
  • $690,000

    3090 Canyon De Chelly Drive, Bullhead City, AZ 86429

    3beds
    2,092sqft
    Single Family Residence
    Built in 2025
    1.05 Acres Lot
    $683,500 Zestimate®
    $330/sqft
    $2,605 Estimated rent

    Home value

    $683,500

    $615,000 - $759,000

    $2,605/mo

    Zestimate® history
    Loading
    Loading...

    Owner options

    List your home for rent

    $2,605/mo

    Rent Zestimate®

    Find your next renter with Zillow Rental Manager. Plus, with online applications, you can quickly screen prospective tenants – for free.

    Learn more

    $2,605/mo

    Rent Zestimate®

    Refinance and save

    $4,103/mo

    Est. payment

    Refinancing to a lower rate could help reduce your monthly payments and save thousands over the life of the loan.

    See today's rates

    $4,103/mo

    Est. payment

    Explore your selling options

    Work with a Zillow partner agent

    Leverage their expertise and Zillow's premium Showcase listings to get your home seen by more buyers.

    Get started

    List with your own agent

    Get your home in front of millions of buyers by listing it on Zillow.

    Learn how to do it

    Sell it yourself

    Take full control of how buyers see your home on Zillow by listing For Sale by Owner (FSBO).

    List your home

    What's special

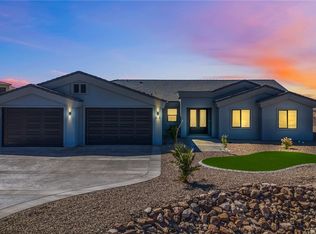
    Discover refined desert living with this brand-new custom home, gracefully set on just over an acre in the prestigious Desert Canyon community. Offering both sophistication and functionality, this property pairs an expansive luxury residence with extraordinary 8 car garage featuring two oversized two-car garage with drive thru and 9-foot clearance with an impressive depth of approximately 57 feet, ideal for car enthusiasts, recreational toys, or a private workshop. Offering more than 2,000 sq. ft., the home showcases a well-designed split floor plan with soaring views and abundant natural light. The open-concept living and dining areas flow seamlessly into a gourmet kitchen, highlighted by extensive cabinetry, a walk-in pantry, and sliding glass doors that invite the outdoors in while capturing the serene desert landscape. The private primary suite offers a true retreat, complete with a spa-inspired bath featuring a designer soaking tub, oversized walk-in shower, and spacious custom closet. Two guest bedrooms, positioned at the front of the home, share a beautifully appointed full bath with a tub/shower combination. For added convenience, the dedicated laundry room provides functionality without disrupting the home s elegant layout. Perfectly blending modern luxury with the tranquility of desert living, this new construction estate on just over an acre offers both space and sophistication an unparalleled opportunity in Desert Canyon Estates. Adjacent to the community you have the beautiful Katherine's Landing at Lake Mohave and river access at the end of the road at Davis Camp. Close to Casinos, shopping and Laughlin attractions.

    Zillow last checked:

    Listing updated:

    Listed by:

    Sara Entner 763-232-5378,

    Black Mountain Valley Realty,

    Michelle Martin 928-234-0074,

    Black Mountain Valley Realty

    Bought with:

    Timothy Sullivan, SA585304000

    Realty One Group Mountain Desert

    Source: Momentum MLS,MLS#: 032932MLS LogoOriginating MLS: Western AZ Regional Real Estate Data Exchange

    Facts & features

    Interior

    Bedrooms & bathrooms
    • Bedrooms: 3
    • Bathrooms: 3
    • Full bathrooms: 2
    • 1/2 bathrooms: 1
    Cooling
    • Central Air, Electric
    Appliances
    • Included: Dishwasher, Electric Oven, Electric Range, Disposal, Microwave, Water Heater, ENERGY STAR Qualified Appliances
    • Laundry: Electric Dryer Hookup, Inside
    Features
    • Breakfast Bar, Ceiling Fan(s), Dining Area, Granite Counters, Kitchen Island, Open Floorplan, Pantry, Walk-In Closet(s)
    • Flooring: Hard Surface Flooring or Low Pile Carpet
    • Windows: Low-Emissivity Windows
    • Has fireplace: No
    Interior area
    • Total interior livable area: 2,092 sqft

    Property

    Parking
    • Total spaces: 8
    • Parking features: Attached, Garage Door Opener
    • Attached garage spaces: 8
    Accessibility
    • Accessibility features: Low Threshold Shower
    Features
    • Entry location: Breakfast Bar,Ceiling Fan(s),Counters-Granite/Ston
    • Pool features: None
    • Fencing: None
    • Has view: Yes
    • View description: Mountain(s), Panoramic
    Lot
    • Size: 1.05 Acres
    • Dimensions: 152 x 300 x 298 x 152
    • Features: Cul-De-Sac, Public Road
    Details
    • Parcel number: 34816136
    • Zoning description: R1 Single-Family Residential

    Construction

    Type & style
    • Home type: SingleFamily
    • Property subtype: Single Family Residence
    Materials
    • Roof: Rolled/Hot Mop
    Condition
    • New construction: Yes
    • Year built: 2025
    Details
    • Builder name: Build U Rite

    Utilities & green energy

    • Sewer: Public Sewer
    • Water: Public
    • Utilities for property: Electricity Available
    Green energy
    • Energy efficient items: Appliances, Lighting, Materials, Windows
    • Water conservation: Low-Flow Fixtures, Water-Smart Landscaping

    Community & HOA

    Community
    • Subdivision: Sunridge Est Desert Canyons
    HOA
    • Has HOA: Yes
    • HOA fee: $80 quarterly
    • HOA name: D & E Management
    Location
    • Region: Bullhead City

    Financial & listing details

    • Price per square foot: $330/sqft
    • Tax assessed value: $557,533
    • Annual tax amount: $955
    • Date on market: 9/29/2025
    • Cumulative days on market: 183 days
    • Date available: 09/29/2025
    • Listing terms: Cash,Conventional,1031 Exchange,FHA,VA Loan
    • Electric utility on property: Yes

    Price history

    DateEventPrice
    3/31/2026Sold$690,000-1.4%$330/sqft
    Source: Momentum MLS #032932 Report a problem
    3/12/2026Contingent$699,999$335/sqft
    Source: Momentum MLS #032932 Report a problem
    9/30/2025Listed for sale$699,999+726%$335/sqft
    Source: Momentum MLS #032932 Report a problem
    3/24/2022Sold$84,750-16.1%$41/sqft
    Source: Momentum MLS #935307 Report a problem
    2/4/2022Price change$101,000+4.1%$48/sqft
    Source: Momentum MLS #935307 Report a problem
    1/15/2021Price change$97,000+4.3%$46/sqft
    Source: Momentum MLS #935307 Report a problem
    8/5/2020Listed for sale$93,000$44/sqft
    Source: Momentum MLS #935307 Report a problem

    Public tax history

    YearProperty taxesTax assessment
    2026$986 +3.2%$55,753 +352.4%
    2025$955 +5.1%$12,325 -9.6%
    2024$909 +3.7%$13,633 +3.2%
    2023$876 -0.7%$13,215 +27.1%
    2022$883 +2.6%$10,397 +0.5%
    2021$860 -24.5%$10,343 +56.7%
    2019$1,139 $6,602 -34.1%
    2018$1,139 +2.6%$10,012 +18%
    2017$1,110 +10%$8,485 +7.4%
    2016$1,009 -4.5%$7,898 -6.2%
    2015$1,056 $8,424 -46.7%
    2014-- $15,800 +4301.1%
    2008-- $359
    Find assessor info on the county website

    Neighborhood: 86429

    Nearby schools

    GreatSchools rating
    Sell for more on Zillow
    Get a Zillow Showcase℠ listing at no additional cost and you could sell for .
    $683,500
    2% more
    +$13,670
    With Zillow Showcase(estimated)
    $697,170
    Sell for more on Zillow
    Get a Zillow Showcase℠ listing at no additional cost and you could sell for .
    $683,500
    2% more
    +$13,670
    With Zillow Showcase(estimated)
    $697,170