Skip main navigation
Accepting backups
  • $655,000

    3090 Carter Circle, Denver, CO 80222

    4beds
    3,184sqft
    : 
    Loading
    Get pre-qualified
    Single Family Residence
    Built in 1965
    8,973 Square Feet Lot
    $-- Zestimate®
    $206/sqft
    $-- HOA

    What's special

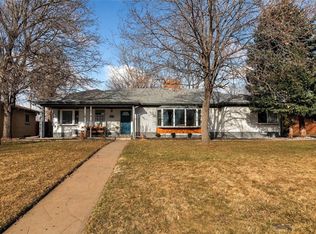
    Welcome to 3090 Carter Circle, nestled on a generous corner lot in one of Denver's most sought-after neighborhoods. Located within the highly acclaimed Cherry Creek School District, this home offers comfort, space, and incredible potential. Step inside to find a large family room and a separate living room on the main level—perfect for entertaining or relaxing with loved ones. The remodeled bathrooms on both main levels bring a modern touch, while new carpet in the primary bedroom and all common areas enhances the fresh, clean feel throughout the home. The kitchen offers ample space and awaits your cosmetic updates to make it truly your own. Enjoy meals in the dedicated dining room, and take advantage of the attached 2-car garage for added convenience. The unfinished basement provides tons of room for storage or future expansion—whether you envision a home gym, office, or guest suite, the possibilities are endless. Outdoors, the giant backyard is a rare find in this area, offering space for entertaining, gardening, or just enjoying Colorado's beautiful seasons. Don’t miss the opportunity to make this spacious and well-located home your own!
    299 days
    |
    132
    |
    0
    |

    Zillow last checked:

    Listing updated:

    Listed by:

    Garrett Betts 720-382-4135 garrett.betts@exprealty.com,

    eXp Realty, LLC

    Source: REcolorado as distributed by MLS GRID,MLS#: 8513495MLS Logo

      Facts & features

      Interior

      Bedrooms & bathrooms
      • Bedrooms: 4
      • Bathrooms: 3
      • Full bathrooms: 2
      • 1/4 bathrooms: 1
      • Main level bathrooms: 1
      Bedroom
      • Level: Upper
      Bedroom
      • Level: Upper
      Bedroom
      • Level: Upper
      Bedroom
      • Features: Primary Suite
      • Level: Upper
      • Area: 231 Square Feet
      • Dimensions: 11 x 21
      Bedroom
      • Level: Upper
      • Area: 165 Square Feet
      • Dimensions: 11 x 15
      Bedroom
      • Level: Upper
      • Area: 143 Square Feet
      • Dimensions: 11 x 13
      Bedroom
      • Level: Upper
      • Area: 143 Square Feet
      • Dimensions: 11 x 13
      Bathroom
      • Features: En Suite Bathroom
      • Level: Main
      Bathroom
      • Level: Upper
      Bathroom
      • Level: Basement
      Bathroom
      • Level: Main
      Bathroom
      • Features: Primary Suite
      • Level: Upper
      • Area: 56.25 Square Feet
      • Dimensions: 7.5 x 7.5
      Bathroom
      • Level: Upper
      • Area: 54 Square Feet
      • Dimensions: 6 x 9
      Other
      • Level: Upper
      Dining room
      • Description: Dining Room
      • Level: Main
      • Area: 110 Square Feet
      • Dimensions: 10 x 11
      Dining room
      • Description: Eat In Kitchen Or Breakfast Nook
      • Level: Main
      • Area: 70 Square Feet
      • Dimensions: 7 x 10
      Family room
      • Level: Main
      • Area: 325 Square Feet
      • Dimensions: 13 x 25
      Kitchen
      • Level: Main
      • Area: 110 Square Feet
      • Dimensions: 10 x 11
      Laundry
      • Level: Upper
      Living room
      • Level: Main
      • Area: 221 Square Feet
      • Dimensions: 13 x 17
      Heating
      • Hot Water, Radiant
      Cooling
      • None
      Appliances
      • Included: Convection Oven, Disposal, Freezer, Microwave, Range, Range Hood, Refrigerator
      Features
      • Ceiling Fan(s)
      • Flooring: Carpet, Laminate, Vinyl, Wood
      • Windows: Bay Window(s)
      • Basement: Unfinished
      • Number of fireplaces: 1
      • Fireplace features: Family Room
      • Common walls with other units/homes: No Common Walls
      Interior area
      • Total structure area: 3,184
      • Total interior livable area: 3,184 sqft
      • Finished area above ground: 2,184
      • Finished area below ground: 0

      Property

      Parking
      • Total spaces: 2
      • Parking features: Garage - Attached
      • Attached garage spaces: 2
      Features
      • Levels: Two
      • Stories: 2
      • Patio & porch: Covered, Deck
      • Exterior features: Balcony, Private Yard
      Lot
      • Size: 8,973 Square Feet
      Details
      • Parcel number: 031280508
      • Special conditions: Standard

      Construction

      Type & style
      • Home type: SingleFamily
      • Architectural style: Traditional
      • Property subtype: Single Family Residence
      Materials
      • Brick, Wood Siding
      • Foundation: Slab
      Condition
      • Year built: 1965

      Utilities & green energy

      • Electric: 110V
      • Sewer: Public Sewer
      • Water: Public
      • Utilities for property: Natural Gas Available

      Community & HOA

      Community
      • Subdivision: Gaiser Holly Ridge
      HOA
      • Has HOA: No
      Location
      • Region: Denver

      Financial & listing details

      • Price per square foot: $206/sqft
      • Tax assessed value: $699,700
      • Annual tax amount: $3,426
      • Date on market: 9/16/2025
      • Listing terms: 1031 Exchange,Cash,Conventional,FHA,Other,VA Loan
      • Exclusions: Seller's Personal Property
      • Ownership: Individual
      • Electric utility on property: Yes

        Estimated market value

        Not available

        Estimated sales range

        Not available

        Not available

        Price history

        DateEventPrice
        6/10/2026Pending sale$655,000$206/sqft
        Source: eXp Realty #8513495 Report a problem
        6/10/2026Contingent$655,000$206/sqft
        Source: eXp Realty #8513495 Report a problem
        2/27/2026Price change$655,000-3.7%$206/sqft
        Source: REcolorado as distributed by MLS GRID #8513495 Report a problem
        10/16/2025Price change$680,000-2.7%$214/sqft
        Source: REcolorado as distributed by MLS GRID #8513495 Report a problem
        9/16/2025Listed for sale$699,000+1131.7%$220/sqft
        Source: REcolorado as distributed by MLS GRID #8513495 Report a problem
        12/1/1976Sold$56,750$18/sqft
        Source: Agent Provided Report a problem

        Public tax history

        YearProperty taxesTax assessment
        2025$3,426 +12.7%$43,731 +4.5%
        2024$3,039 +30.1%$41,835 -9%
        2023$2,336 -0.6%$45,962 +41.5%
        2022$2,351 $32,471 -2.8%
        2021-- $33,405 -7.6%
        2020$2,615 +3%$36,158
        2019$2,538 $36,158 +31.9%
        2018$2,538 +1.2%$27,418
        2017$2,507 $27,418 -1.5%
        2016-- $27,836
        2015-- $27,836 +30.6%
        2014-- $21,317 -6.8%
        2013$2,156 $22,870
        2012-- $22,870
        2011$2,254 +2.3%$22,870 -5.4%
        2010$2,204 +8.1%$24,170
        2009$2,038 $24,170 +9.3%
        2008-- $22,121
        2007-- $22,121 -5.2%
        2006-- $23,339
        2005-- $23,339 +2.5%
        2002$1,832 +18.4%$22,760 +28.7%
        2001$1,547 $17,690

        Find assessor info on the county website

        Monthly payment

        Est. payment

        Payment breakdown

        Explore the cost of this home by adjusting the details. Changes won't be saved.
        All calculations are estimates and provided by Zillow, Inc. for informational purposes only. Actual amounts may vary.
        HOA fees may include property taxes on listings classified as Co-Ops. Contact the listing agent and/or owner for fee details.
        Mortgage interest rates are dependent on a number of factors, including credit score, down payment, and repayment length. Interest rate data provided by Zillow Group Marketplace, Inc. as of 1/1/1970 from various mortgage lenders with which we have lead or other similar arrangements; the Estimated Payment is an average of those rates.
        See how much you could borrow to make a competitive offer.

        Climate risks

        Neighborhood: Hampden

        Getting around

        60 / 100
        Somewhat Walkable
        44 / 100
        Some Transit
        72 / 100
        Very Bikeable

        Nearby schools

        GreatSchools rating
        Schools provided by the listing agent
        • Elementary: Holly Hills
        • Middle: West
        • High: Cherry Creek
        • District: Cherry Creek 5

        Source: REcolorado as distributed by MLS GRID. This data may not be complete. We recommend contacting the local school district to confirm school assignments for this home.

        A local agent can set up tours, give advice and negotiate with sellers.

        Browse local experts

        Similar homes

        Skip to the end of the carouselSkip to the beginning of the carousel