Skip main navigation
Sold for $275,000
  • $275,000

    3090 Creole Way, Pensacola, FL 32526

    3beds
    1,956sqft
    Single Family Residence
    Built in 2003
    5,227.2 Square Feet Lot
    $275,500 Zestimate®
    $141/sqft
    $1,950 Estimated rent

    Home value

    $275,500

    $248,000 - $306,000

    $1,950/mo

    Zestimate® history
    Loading
    Loading...

    Owner options

    List your home for rent

    $1,950/mo

    Rent Zestimate®

    Find your next renter with Zillow Rental Manager. Plus, with online applications, you can quickly screen prospective tenants – for free.

    Learn more

    $1,950/mo

    Rent Zestimate®

    Refinance and save

    $2,062/mo

    Est. payment

    Refinancing to a lower rate could help reduce your monthly payments and save thousands over the life of the loan.

    See today's rates

    $2,062/mo

    Est. payment

    Explore your selling options

    Work with a Zillow partner agent

    Leverage their expertise and Zillow's premium Showcase listings to get your home seen by more buyers.

    Get started

    List with your own agent

    Get your home in front of millions of buyers by listing it on Zillow.

    Learn how to do it

    Sell it yourself

    Take full control of how buyers see your home on Zillow by listing For Sale by Owner (FSBO).

    List your home

    What's special

    Double-car garagePlant ledgeGranite countertopsFresh neutral paintCozy flex spaceCeiling fanStainless steel farm sink
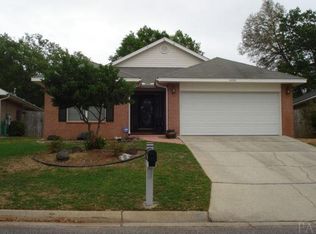
    Welcome to this beautifully updated 3-bedroom, 2-bathroom home offering 1,956 square feet of stylish, functional living space. Tucked into the quiet neighborhood of Bayou Place, this thoughtfully maintained property is packed with upgrades—ideal for modern living and entertaining. As you enter, you're welcomed by a cozy flex space—fantastic as a formal dining area, second living room, or office—accented by 2 chandeliers and cathedral ceilings. Toward the back of the home, the main living area is spacious and features a cozy fireplace with a tile surround and wood mantle, an entertainment wall, a ceiling fan, a plant ledge, and direct access to the backyard and screened porch. The breakfast room features ample space for a large table, a new chandelier, and double windows on two walls, allowing for an abundance of natural light. The large, spacious kitchen features granite countertops, a bar, 42” custom cabinets, a touch-on/off Delta faucet and a stainless steel farm sink. The primary suite sits in its own private wing, features trey ceilings, and is filled with natural light from two large windows. The ensuite bathroom includes a double vanity, new sink faucets, a standing shower, a soaking tub, a touchless flush toilet, and his and hers walk-in closets. Two additional bedrooms are located in their own wing and share a hall bath with a combination shower/tub and touchless flush toilet. The entire home has been upgraded with waterproof LVP flooring, fresh neutral paint, and lighting. The laundry area features extra storage shelving and leads to the double-car garage. The backyard is fully privacy fenced and conveys a small shed in the backyard. Down the street and near the back of the neighborhood, there is a one-acre play area/common area, a great place for kids to play. This home is just a short distance to local military bases, downtown, I-110, and beaches. There are plenty of places to shop and dine as well. Call for your private viewing today.

    Zillow last checked:

    Listing updated:

    Listed by:

    Beverly Jackson 850-324-0893,

    Stars Realty

    Bought with:

    Barbara Mcneil

    REMAX Select Partners

    Source: PAR,MLS#: 676433MLS Logo

    Facts & features

    Interior

    Bedrooms & bathrooms
    • Bedrooms: 3
    • Bathrooms: 2
    • Full bathrooms: 2
    Primary bedroom
    • Level: First
    • Area: 224
    • Dimensions: 16 x 14
    Bedroom
    • Level: First
    • Area: 121
    • Dimensions: 11 x 11
    Bedroom 1
    • Level: First
    • Area: 121
    • Dimensions: 11 x 11
    Bathroom
    • Level: First
    • Area: 40
    • Dimensions: 5 x 8
    Dining room
    • Level: First
    • Area: 224
    • Dimensions: 14 x 16
    Kitchen
    • Level: First
    • Area: 135
    • Dimensions: 15 x 9
    Living room
    • Level: First
    • Area: 374
    • Dimensions: 22 x 17
    Heating
    • Central, Fireplace(s)
    Cooling
    • Central Air, Ceiling Fan(s)
    Appliances
    • Included: Electric Water Heater, Built In Microwave, Dishwasher, Refrigerator
    • Laundry: Inside, W/D Hookups
    Features
    • Baseboards, Ceiling Fan(s), High Speed Internet, Plant Ledges
    • Flooring: Tile
    • Windows: Double Pane Windows, Blinds
    • Has basement: No
    • Has fireplace: Yes
    Interior area
    • Total structure area: 1,956
    • Total interior livable area: 1,956 sqft

    Property

    Parking
    • Total spaces: 2
    • Parking features: 2 Car Garage, Front Entrance
    • Garage spaces: 2
    Features
    • Levels: One
    • Stories: 1
    • Patio & porch: Porch
    • Exterior features: Rain Gutters
    • Pool features: None
    • Fencing: Back Yard
    Lot
    • Size: 5,227 sqft
    • Features: Interior Lot
    Details
    • Additional structures: Yard Building
    • Parcel number: 372s311100050001
    • Zoning description: Res Single

    Construction

    Type & style
    • Home type: SingleFamily
    • Architectural style: Traditional
    • Property subtype: Single Family Residence
    Materials
    • Brick
    • Foundation: Slab
    • Roof: Shingle,Hip
    Condition
    • Resale
    • New construction: No
    • Year built: 2003

    Utilities & green energy

    • Electric: Copper Wiring
    • Sewer: Public Sewer
    • Water: Public
    • Utilities for property: Cable Available, Underground Utilities
    Green energy
    • Energy efficient items: Insulation, Ridge Vent

    Community & neighborhood

    Security
    • Security features: Smoke Detector(s)
    Location
    • Region: Pensacola
    • Subdivision: Bayou Place

    HOA & financial

    HOA
    • Has HOA: Yes
    • HOA fee: $250 annually
    • Services included: Association

    Other

    Other facts
    • Price range: $275K - $275K
    • Road surface type: Paved

    Price history

    DateEventPrice
    3/10/2026Sold$275,000-1.4%$141/sqft
    Source: PAR #676433 Report a problem
    3/10/2026Pending sale$279,000$143/sqft
    Source: PAR #676433 Report a problem
    2/4/2026Contingent$279,000$143/sqft
    Source: PAR #676433 Report a problem
    1/21/2026Listed for sale$279,000+1.5%$143/sqft
    Source: PAR #676433 Report a problem
    9/12/2023Listing removed--
    Source: PAR #631603 Report a problem
    8/11/2023Listed for sale$275,000+66.9%$141/sqft
    Source: PAR #631603 Report a problem
    6/23/2020Listing removed$1,395$1/sqft
    Source: REALTY MASTERS #572998 Report a problem
    5/29/2020Listed for rent$1,395+7.7%$1/sqft
    Source: REALTY MASTERS #572998 Report a problem
    2/27/2019Listing removed$1,295$1/sqft
    Source: Realty Masters of Florida Report a problem
    2/5/2019Price change$1,295-2.3%$1/sqft
    Source: Realty Masters of FL Report a problem
    12/20/2018Listed for rent$1,325+10.9%$1/sqft
    Source: Realty Masters of Florida Report a problem
    3/21/2015Listing removed$1,195$1/sqft
    Source: Owner Report a problem
    3/13/2015Listed for rent$1,195+1.7%$1/sqft
    Source: Owner Report a problem
    6/14/2014Listing removed$1,175$1/sqft
    Source: Realty Masters of Florida Report a problem
    6/8/2014Listed for rent$1,175+2.2%$1/sqft
    Source: Realty Masters of FL Report a problem
    6/16/2013Listing removed$1,150$1/sqft
    Source: Realty Masters of Florida Report a problem
    6/7/2013Listed for rent$1,150+17.9%$1/sqft
    Source: Realty Masters of FL Report a problem
    3/4/2012Listing removed$975
    Source: MYHOMESPOT.COM #419310 Report a problem
    3/3/2012Price change$975-2%
    Source: MYHOMESPOT.COM #419310 Report a problem
    2/3/2012Price change$995-5.2%$1/sqft
    Source: MYHOMESPOT.COM #419310 Report a problem
    1/6/2012Price change$1,050-4.5%$1/sqft
    Source: MYHOMESPOT.COM #419310 Report a problem
    12/15/2011Listed for rent$1,100$1/sqft
    Source: myHomeSpot.com Report a problem
    2/23/2007Sold$164,800+35.2%$84/sqft
    Source: Public Record Report a problem
    12/29/2003Sold$121,900+483.3%$62/sqft
    Source: Public Record Report a problem
    6/25/2003Sold$20,900$11/sqft
    Source: Public Record Report a problem

    Public tax history

    YearProperty taxesTax assessment
    2024$3,590 +2.3%$267,888 +5%
    2023$3,510 +17.7%$255,184 +19.6%
    2022$2,983 +123.3%$213,297 +25.4%
    2021$1,336 +2.7%$170,068 +12%
    2020$1,301 +2.1%$151,835 +6.6%
    2019$1,274 $142,379 +18.3%
    2018$1,274 +0.3%$120,335 +2.1%
    2017$1,270 +0.5%$117,860 +2.1%
    2016$1,263 +1%$115,436 +0.7%
    2015$1,251 $114,634 +0.8%
    2014$1,251 $113,725 -0.4%
    2013-- $114,133 -0.9%
    2012-- $115,147 -4.9%
    2011-- $121,045 -4.7%
    2010-- $127,047 -4.6%
    2009-- $133,155 -6.4%
    2008-- $142,297 -3%
    2007-- $146,730 -5%
    2006-- $154,460 +31.4%
    2005-- $117,530
    2004-- $117,530 +770.6%
    2003-- $13,500
    2002-- $13,500
    2001-- $13,500
    2000-- $13,500

    Find assessor info on the county website

    Neighborhood: 32526

    Nearby schools

    GreatSchools rating
    Schools provided by the listing agent
    • Elementary: Sherwood
    • Middle: BELLVIEW
    • High: Pine Forest

    Source: PAR. This data may not be complete. We recommend contacting the local school district to confirm school assignments for this home.

    Get pre-qualified for a loan
    At Zillow Home Loans, we can pre-qualify you in as little as 5 minutes with no impact to your credit score.

    An equal housing lender. NMLS #10287.

    Sell for more on Zillow
    Get a Zillow Showcase℠ listing at no additional cost and you could sell for .
    $275,500
    2% more
    +$5,510
    With Zillow Showcase(estimated)
    $281,010