Super sharp and clean 4 bedroom home in NE Ann Arbor is ready for you to call home. Enjoy the energy of this spacious and sunlit open floor plan, enhanced by the warmth of real wood floors that extend throughout the 1st and 2nd levels. Perfect for anyone suffering with allergies as it has no carpeting. The family room boasts a vaulted ceiling and handsome fireplace for warm and cozy gatherings. The delightful 4-season sunroom provides a very serene space to unwind and has access to the paver patio. Enjoy beautiful views of the private backyard. The kitchen is a chef's dream with an island w/ seating, granite countertops, an abundance of cabinet and countertop space, and a casual dining area.
Home Energy Score of 4. Download report at stream.a2gov.org. In addition to all of this, you get a spacious formal dining room and formal living room. The dedicated office on the main floor could easily be a flex room. Upstairs, select from four well-appointed bedrooms. The primary suite, complete with a walk-in closet and private bath with a luxurious soaking tub, a walk-in shower, and granite countertops, inviting you to enjoy a spa-like sanctuary. And, the large, unfinished basement gives you ample storage, a workout space, or a play area. Bonus, it's so good to know that both the furnace and AC were brand new in 2021, providing peace of mind for years to come. Only minutes from North Campus, shopping, parks, expressway and downtown A2.
Sold
Street View
$654,000
3090 Deer Creek Ct, Ann Arbor, MI 48105
4beds
2,774sqft
Single Family Residence
Built in 1992
0.3 Acres Lot
$690,300 Zestimate®
$236/sqft
$3,836 Estimated rent
Home value
$690,300
$656,000 - $725,000
$3,836/mo
Zestimate® history
Owner options
List your home for rent
$3,836/mo
Rent Zestimate®
Find your next renter with Zillow Rental Manager. Plus, with online applications, you can quickly screen prospective tenants – for free.
$3,836/mo
Rent Zestimate®
Refinance and save
$4,482/mo
Est. payment
Refinancing to a lower rate could help reduce your monthly payments and save thousands over the life of the loan.
$4,482/mo
Est. payment
Explore your selling options
Work with a Zillow partner agent
Leverage their expertise and Zillow's premium Showcase listings to get your home seen by more buyers.
Get startedList with your own agent
Get your home in front of millions of buyers by listing it on Zillow.
Learn how to do itSell it yourself
Take full control of how buyers see your home on Zillow by listing For Sale by Owner (FSBO).
List your homeWhat's special
Zillow last checked:
Listing updated:
Listed by:
John Tenza 734-994-8400,
The Charles Reinhart Company,
Linda Tenza 734-276-0200,
The Charles Reinhart Company
Bought with:
Jim Shaffer
Source: MichRIC,MLS#: 24029536
Facts & features
Interior
Bedrooms & bathrooms
- Bedrooms: 4
- Bathrooms: 3
- Full bathrooms: 2
- 1/2 bathrooms: 1
Primary bedroom
- Level: Upper
- Area: 202.81
- Dimensions: 14.75 x 13.75
Bedroom 2
- Level: Upper
- Area: 147.28
- Dimensions: 13.70 x 10.75
Bedroom 3
- Level: Upper
- Area: 134.38
- Dimensions: 10.75 x 12.50
Bedroom 4
- Level: Upper
- Area: 110.97
- Dimensions: 12.33 x 9.00
Primary bathroom
- Level: Upper
- Area: 170
- Dimensions: 17.00 x 10.00
Bathroom 2
- Level: Upper
- Area: 68.94
- Dimensions: 9.00 x 7.66
Dining area
- Level: Main
- Area: 96.6
- Dimensions: 13.80 x 7.00
Dining room
- Level: Main
- Area: 162
- Dimensions: 13.50 x 12.00
Kitchen
- Level: Main
- Area: 200.1
- Dimensions: 14.50 x 13.80
Laundry
- Level: Main
- Area: 67.5
- Dimensions: 9.00 x 7.50
Living room
- Level: Main
- Area: 205.2
- Dimensions: 17.10 x 12.00
Office
- Level: Main
- Area: 117.5
- Dimensions: 11.75 x 10.00
Heating
- Forced Air
Cooling
- Central Air
Appliances
- Included: Humidifier, Dishwasher, Disposal, Dryer, Microwave, Range, Refrigerator, Washer
- Laundry: Laundry Room
Features
- Flooring: Wood
- Windows: Bay/Bow
- Basement: Full
- Number of fireplaces: 1
- Fireplace features: Family Room
Interior area
- Total structure area: 2,774
- Total interior livable area: 2,774 sqft
- Finished area below ground: 0
Property
Parking
- Total spaces: 2
- Parking features: Attached
- Garage spaces: 2
Features
- Stories: 2
Lot
- Size: 0.3 Acres
- Dimensions: 103 x 144 x 103 x 135
- Features: Corner Lot, Sidewalk, Site Condo
Details
- Parcel number: 090910301020
- Zoning description: R1C
Construction
Type & style
- Home type: SingleFamily
- Architectural style: Colonial
- Property subtype: Single Family Residence
Materials
- Aluminum Siding, Brick
- Roof: Shingle
Condition
- New construction: No
- Year built: 1992
Utilities & green energy
- Sewer: Public Sewer
- Water: Public
Community & HOA
Community
- Subdivision: Foxfire Condominium
HOA
- Has HOA: Yes
- Services included: None
- HOA fee: $125 annually
- HOA phone: 734-245-5050
Location
- Region: Ann Arbor
Financial & listing details
- Price per square foot: $236/sqft
- Tax assessed value: $290,600
- Annual tax amount: $10,514
- Date on market: 6/11/2024
- Listing terms: Cash,Conventional
Price history
| Date | Event | Price |
|---|---|---|
| 7/19/2024 | Sold | $654,000+2.2%$236/sqft |
Source:  MichRIC #24029536 Report a problem MichRIC #24029536 Report a problem | ||
| 6/14/2024 | Contingent | $640,000$231/sqft |
Source: MichRIC #24029536 Report a problem | ||
| 6/11/2024 | Listed for sale | $640,000+7.5%$231/sqft |
Source: MichRIC #24029536 Report a problem | ||
| 12/15/2023 | Sold | $595,500+6.3%$215/sqft |
Source: Public Record Report a problem | ||
| 9/16/2023 | Pending sale | $560,000$202/sqft |
Source:  Realcomp II #20230077201 Report a problem Realcomp II #20230077201 Report a problem | ||
| 9/14/2023 | Listed for sale | $560,000$202/sqft |
Source: Realcomp II #20230077201 Report a problem | ||
Public tax history
| Year | Property taxes | Tax assessment |
|---|---|---|
| 2025 | $15,567 | $302,100 +4% |
| 2024 | -- | $290,600 +3.7% |
| 2023 | -- | $280,100 +7.9% |
| 2022 | -- | $259,500 +0.5% |
| 2021 | -- | $258,100 +9.9% |
| 2020 | $9,535 | $234,800 +6.1% |
| 2019 | -- | $221,300 +6.7% |
| 2018 | -- | $207,500 +2.2% |
| 2017 | $8,265 | $203,100 +18.6% |
| 2016 | $8,265 +5% | $171,301 +0.3% |
| 2015 | $7,871 | $170,789 +3.2% |
| 2014 | $7,871 | $165,453 |
| 2013 | $7,871 | $165,453 +2.4% |
| 2012 | -- | $161,576 +2.7% |
| 2011 | -- | $157,329 +1.7% |
| 2010 | -- | $154,700 -1% |
| 2009 | -- | $156,200 -1.2% |
| 2008 | -- | $158,044 +2.3% |
| 2007 | -- | $154,491 -17.7% |
| 2005 | -- | $187,800 +1.5% |
| 2004 | -- | $185,100 +4.6% |
| 2003 | -- | $177,000 +20.9% |
| 2002 | $6,157 +41.8% | $146,400 +7.7% |
| 2001 | $4,343 +1% | $135,900 +2.2% |
| 2000 | $4,298 | $133,000 +6% |
| 1999 | -- | $125,500 |
Find assessor info on the county website
Neighborhood: Traver
Nearby homes
- $620,2003 bd2 ba2.5k sqft3086 Deer Creek Ct, Ann Arbor, MI 48105Off Market
- $462,3003 bd2 ba1.8k sqft3100 Fawnmeadow Ct, Ann Arbor, MI 48105Off Market
- $619,9004 bd2 ba2.7k sqft3095 Deer Creek Ct, Ann Arbor, MI 48105Off Market
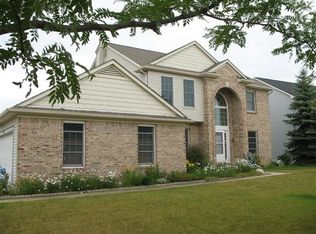
- $626,2004 bd3 ba2.4k sqft3082 Deer Creek Ct, Ann Arbor, MI 48105Off Market
- $542,0003 bd4 ba1.9k sqft3107 Foxway Dr, Ann Arbor, MI 48105Off Market
- $630,0004 bd3 ba2.6k sqft3106 Fawnmeadow Ct, Ann Arbor, MI 48105Sold
- $581,5004 bd2 ba2.5k sqft3081 N Foxridge Ct, Ann Arbor, MI 48105Off Market
- $582,5003 bd2 ba2.3k sqft3077 N Foxridge Ct, Ann Arbor, MI 48105Off Market
Nearby schools
GreatSchools rating
- 8/10Logan Elementary SchoolGrades: K-5Distance: 0.5 mi
- 9/10Clague Middle SchoolGrades: 6-8Distance: 0.8 mi
- 10/10Skyline High SchoolGrades: 9-12Distance: 3.4 mi
Schools provided by the listing agent
- Elementary: Logan Elementary School
- Middle: Clague Middle School
- High: Skyline High School
Source: MichRIC. This data may not be complete. We recommend contacting the local school district to confirm school assignments for this home.
Get a cash offer in 3 minutes
Find out how much your home could sell for in as little as 3 minutes with a no-obligation cash offer.
Estimated market value
$690,300
Get a cash offer in 3 minutes
Find out how much your home could sell for in as little as 3 minutes with a no-obligation cash offer.
Estimated market value
$690,300
- Michigan
- Washtenaw County
- Ann Arbor
- 48105
- Traver
- 3090 Deer Creek Ct
Nearby cities
Nearby neighborhoods
Nearby zip codes
Other Ann Arbor Topics
