Skip main navigation
Active
  • $1,200,000

    3090 El Camino Rd, Las Vegas, NV 89146

    8beds
    4,595sqft
    : 
    $7,415/mo
    Get pre-qualified
    Single Family Residence
    Built in 1988
    1.07 Acres Lot
    $1,290,200 Zestimate®
    $261/sqft
    $-- HOA

    What's special

    Expansive two-story residenceCovered patioRecessed lightingTwo fireplacesWarm laminate wood flooring
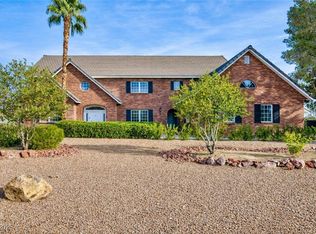

    Discover the exceptional opportunity to own a truly distinctive custom estate at 3090 El Camino Road. Set on over an acre in the desirable Spring Valley area, this expansive two-story residence offers an impressive combination of space, character, and resort-style outdoor living. Boasting approximately 4,400+ square feet, the home features 8 bedrooms and 8 bathrooms, providing abundant space for large households, multigenerational living, guests, or those who simply appreciate room to spread out. In addition, there is recessed lighting, two fireplaces, and warm laminate wood flooring creating an inviting blend of classic character and comfortable contemporary living. Step outside and experience your own private oasis. A covered patio flows seamlessly toward the sparkling swimming pool and spa, creating the perfect setting for relaxing afternoons, outdoor dining, and entertaining under the Las Vegas sun. Enjoy convenient access to shopping, dining, parks, entertainment, and major Las Vegas destinations. Nearby Boca Park and Rampart Commons offer an array of restaurants, retail, and everyday conveniences, while the surrounding west Las Vegas area provides easy access to golf, recreation, and entertainment. Boca Park Rampart Commons. Rarely does a property combine this much space, custom character, indoor-outdoor living, and over an acre of land in such a convenient Las Vegas location. This is a one-of-a-kind opportunity to create your own private estate and enjoy the best of Las Vegas living.
    1 day
    |
    353
    |
    36
    |

    Likely to sell faster than

    Zillow last checked:

    Listing updated:

    Listed by:

    Erica Jade S.0072388 NVteam@HousingHustle.com,

    eXp Realty

    Source: LVR,MLS#: 2804968MLS LogoOriginating MLS: Greater Las Vegas Association of Realtors Inc

      Facts & features

      Interior

      Bedrooms & bathrooms
      • Bedrooms: 8
      • Bathrooms: 8
      • Full bathrooms: 8
      Primary bedroom
      • Description: Walk-In Closet(s)
      • Dimensions: 19X16
      Bedroom 2
      • Description: Upstairs,Walk-In Closet(s)
      • Dimensions: 14X15
      Bedroom 3
      • Description: Upstairs,Walk-In Closet(s)
      • Dimensions: 15X15
      Bedroom 4
      • Description: Upstairs,Walk-In Closet(s)
      • Dimensions: 13X10
      Primary bathroom
      • Description: Double Sink
      • Dimensions: 12X18
      Dining room
      • Description: Formal Dining Room
      • Dimensions: 15X15
      Family room
      • Description: Downstairs
      • Dimensions: 13X18
      Kitchen
      • Description: Breakfast Bar/Counter
      • Dimensions: 13X15
      Living room
      • Description: Formal
      • Dimensions: 24X12
      Heating
      • Central, Electric, Multiple Heating Units
      Cooling
      • Central Air, Electric, 2 Units
      Appliances
      • Laundry: Electric Dryer Hookup, Laundry Room
      Features
      • Ceiling Fan(s)
      • Flooring: Hardwood, Tile
      • Number of fireplaces: 2
      • Fireplace features: Family Room, Living Room, Wood Burning
      • Furnished: Yes
      Interior area
      • Total structure area: 4,595
      • Total interior livable area: 4,595 sqft

      Property

      Parking
      • Total spaces: 4
      • Parking features: Attached, Detached, Garage, Private, RV Gated, RV Access/Parking
      • Attached garage spaces: 4
      Features
      • Stories: 2
      • Patio & porch: Covered, Patio
      • Exterior features: Patio, Private Yard
      • Has private pool: Yes
      • Pool features: In Ground, Private, Pool/Spa Combo
      • Has spa: Yes
      • Fencing: Block,Brick,Full,Stucco Wall,Wrought Iron
      Lot
      • Size: 1.07 Acres
      • Features: 1 to 5 Acres, Landscaped
      Details
      • Parcel number: 16311707010
      • Zoning description: Single Family
      • Horse amenities: None

      Construction

      Type & style
      • Home type: SingleFamily
      • Architectural style: Two Story
      • Property subtype: Single Family Residence
      Materials
      • Roof: Pitched,Tile
      Condition
      • Resale
      • Year built: 1988

      Utilities & green energy

      • Electric: Photovoltaics None
      • Sewer: Septic Tank
      • Water: Public
      • Utilities for property: Underground Utilities, Septic Available

      Community & HOA

      Community
      • Subdivision: Section 11
      HOA
      • Has HOA: No
      • Amenities included: None
      Location
      • Region: Las Vegas

      Financial & listing details

      • Price per square foot: $261/sqft
      • Tax assessed value: $808,946
      • Annual tax amount: $7,954
      • Date on market: 8/11/2026
      • Listing agreement: Exclusive Right To Sell
      • Listing terms: Cash,Conventional

        Estimated market value

        $1,290,200

        $1.12M - $1.50M

        $2,140/mo

        Price history

        DateEventPrice
        8/11/2026Listed for sale$1,200,000+60%$261/sqft
        Source: LVR #2804968 Report a problem
        1/8/2019Sold$750,000-11.7%$163/sqft
        Source: LVR #2047247 Report a problem
        11/29/2018Pending sale$849,000$185/sqft
        Source: Keller Williams Realty Las Vegas #2047247 Report a problem
        11/8/2018Listed for sale$849,000$185/sqft
        Source: Keller Williams Realty Las Vegas #2047247 Report a problem

        Public tax history

        YearProperty taxesTax assessment
        2026$131,231 +1681.3%$283,131 -1.3%
        2025$7,367 +8%$286,910 +8.9%
        2024$6,822 +8%$263,426 +22.1%
        2023$6,317 +21.9%$215,701 +6.8%
        2022$5,181 +7.7%$201,963 +13.7%
        2021$4,810 +15.2%$177,601 +5.4%
        2020$4,177 +3%$168,479 +2.2%
        2019$4,055 +6.9%$164,891
        2018$3,793 $164,891 -1.3%
        2017$3,793 $167,056 +12.7%
        2016$3,793 +3.2%$148,176 +4.5%
        2015$3,676 $141,837 +12.1%
        2014$3,676 $126,552
        2013-- $126,552 +7.2%
        2012-- $118,067 -16.4%
        2011-- $141,302 -3.2%
        2010-- $145,949 -33.7%
        2009-- $220,231
        2008-- $220,231 -9.7%
        2007-- $243,914 +2.3%
        2006-- $238,529 +41.3%
        2005-- $168,760 +20%
        2004-- $140,627 +7%
        2003-- $131,418 +1.2%
        2002-- $129,880 +2.9%
        2001-- $126,220
        Find assessor info on the county website

        Monthly payment

        Est. payment

        Payment breakdown

        Explore the cost of this home by adjusting the details. Changes won't be saved.
        All calculations are estimates and provided by Zillow, Inc. for informational purposes only. Actual amounts may vary.
        HOA fees may include property taxes on listings classified as Co-Ops. Contact the listing agent and/or owner for fee details.
        See how much you could borrow to make a competitive offer.

        Climate risks

        Neighborhood: Spring Valley

        Getting around

        45 / 100
        Car-Dependent
        38 / 100
        Some Transit
        40 / 100
        Somewhat Bikeable

        Nearby schools

        GreatSchools rating
        Schools provided by the listing agent
        • Elementary: Gray, Guild R.,Gray, Guild R.
        • Middle: Guinn Kenny C.
        • High: Bonanza

        Source: LVR. This data may not be complete. We recommend contacting the local school district to confirm school assignments for this home.

        A local agent can set up tours, give advice and negotiate with sellers.

        Browse local experts

        Similar homes