Skip main navigation
Sold for $865,000
  • $865,000

    3090 Euclid Ave, Boulder, CO 80303

    4beds
    1,512sqft
    Single Family Residence
    Built in 1959
    7,197 Square Feet Lot
    $856,300 Zestimate®
    $572/sqft
    $4,075 Estimated rent

    Home value

    $856,300

    $796,000 - $925,000

    $4,075/mo

    Zestimate® history
    Loading
    Loading...

    Owner options

    List your home for rent

    $4,075/mo

    Rent Zestimate®

    Find your next renter with Zillow Rental Manager. Plus, with online applications, you can quickly screen prospective tenants – for free.

    Learn more

    $4,075/mo

    Rent Zestimate®

    Refinance and save

    $4,976/mo

    Est. payment

    Refinancing to a lower rate could help reduce your monthly payments and save thousands over the life of the loan.

    See today's rates

    $4,976/mo

    Est. payment

    Explore your selling options

    Work with a Zillow partner agent

    Leverage their expertise and Zillow's premium Showcase listings to get your home seen by more buyers.

    Get started

    List with your own agent

    Get your home in front of millions of buyers by listing it on Zillow.

    Learn how to do it

    Sell it yourself

    Take full control of how buyers see your home on Zillow by listing For Sale by Owner (FSBO).

    List your home

    What's special

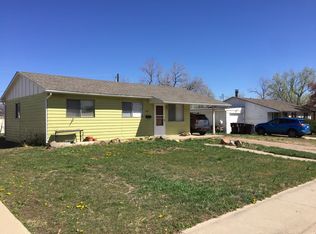
    Welcome to this remodeled home, nestled in the sought-after Aurora Terrace neighborhood within walking distance to CU! Perfect for first-time buyers or anyone looking for a cozy, yet spacious, living space, this home offers the ideal balance of comfort, convenience, and modern upgrades. Located close to vibrant restaurants, parks, top-rated K-12 schools, and the University of Colorado, this home is in the heart of it all. The open floor plan makes for easy living, with every detail carefully considered to create a welcoming atmosphere throughout. The kitchen, located conveniently between the dining and living areas, features slab granite countertops, a breakfast bar, luxury vinyl plank flooring, stainless steel appliances, and ample storage. The living and dining areas could be flipped for either use, depending on your needs. The carpeted living area on the back of the home, currently used as the dining room, opens to a beautiful new concrete patio with views of the Flatirons and Bear Peak - perfect for enjoying morning coffee or evening relaxation. Also on the main floor is a great study room that also would make a great gaming room. The primary suite, tucked privately toward the back of the home, is a peaceful retreat. It offers an ensuite bathroom, a walk-in closet, and private access to the fenced backyard and large patio. Down the hallway, you'll find three more bedrooms, one of which is complete with its own ensuite half bath. A modern full bathroom services the remaining bedrooms. The PV solar system is owned by the sellers and included in the sale. With its prime location just minutes from CU Boulder, Highway 36, and the Pearl Street Mall, this home is perfectly situated for easy access to all the best Boulder has to offer.

    Zillow last checked:

    Listing updated:

    Listed by:

    Steve Altermatt 303-818-4336,

    8z Real Estate

    Bought with:

    Clint Folsom, 1322871

    Folsom & Co. Real Estate

    Source: IRES as distributed by MLS GRID,MLS#: 1028650MLS Logo

    Facts & features

    Interior

    Bedrooms & bathrooms
    • Bedrooms: 4
    • Bathrooms: 3
    • Full bathrooms: 1
    • 3/4 bathrooms: 1
    • 1/2 bathrooms: 1
    • Main level bathrooms: 3
    Primary bedroom
    • Description: Carpet
    • Features: 3/4 Primary Bath
    • Level: Main
    • Area: 192 Square Feet
    • Dimensions: 12 x 16
    Bedroom 2
    • Description: Wood
    • Level: Main
    • Area: 121 Square Feet
    • Dimensions: 11 x 11
    Bedroom 3
    • Description: Wood
    • Level: Main
    • Area: 99 Square Feet
    • Dimensions: 9 x 11
    Bedroom 4
    • Description: Wood
    • Level: Main
    • Area: 90 Square Feet
    • Dimensions: 9 x 10
    Dining room
    • Description: Hardwood
    • Level: Main
    • Area: 224 Square Feet
    • Dimensions: 14 x 16
    Kitchen
    • Description: Laminate
    • Level: Main
    • Area: 90 Square Feet
    • Dimensions: 9 x 10
    Laundry
    • Description: Laminate
    • Level: Main
    • Area: 49 Square Feet
    • Dimensions: 7 x 7
    Living room
    • Description: Carpet
    • Level: Main
    • Area: 192 Square Feet
    • Dimensions: 12 x 16
    Study
    • Description: Carpet
    • Level: Main
    • Area: 42 Square Feet
    • Dimensions: 6 x 7
    Heating
    • Forced Air
    Appliances
    • Included: Electric Range, Dishwasher, Refrigerator, Washer, Dryer, Microwave
    • Laundry: Washer/Dryer Hookup
    Features
    • Separate Dining Room, Open Floorplan, Walk-In Closet(s)
    • Flooring: Wood
    • Windows: Skylight(s), Window Coverings
    • Basement: None,Crawl Space
    Interior area
    • Total structure area: 1,512
    • Total interior livable area: 1,512 sqft
    • Finished area above ground: 1,512

    Property

    Parking
    • Total spaces: 1
    • Parking features: Garage - Attached
    • Attached garage spaces: 1
    • Details: Attached
    Accessibility
    • Accessibility features: Level Lot, Level Drive, Near Bus, Main Floor Bath, Accessible Bedroom, Stall Shower, Main Level Laundry
    Features
    • Levels: One
    • Stories: 1
    • Patio & porch: Patio
    • Fencing: Chain Link
    • Has view: Yes
    • View description: Hills
    Lot
    • Size: 7,197 Square Feet
    Details
    • Additional structures: Storage
    • Parcel number: R0010814
    • Zoning: RL-1
    • Special conditions: Private Owner

    Construction

    Type & style
    • Home type: SingleFamily
    • Property subtype: Single Family Residence
    Materials
    • Frame, Wood Siding
    • Roof: Composition
    Condition
    • New construction: No
    • Year built: 1959

    Utilities & green energy

    • Electric: XCEL
    • Gas: XCEL
    • Sewer: Public Sewer
    • Water: City
    • Utilities for property: Natural Gas Available, Electricity Available
    Green energy
    • Energy efficient items: Southern Exposure, Windows

    Community & HOA

    Community
    • Subdivision: Aurora Terrace
    HOA
    • Has HOA: No
    Location
    • Region: Boulder

    Financial & listing details

    • Price per square foot: $572/sqft
    • Annual tax amount: $4,811
    • Date on market: 3/17/2025
    • Listing terms: Cash,Conventional,FHA
    • Electric utility on property: Yes

    Price history

    DateEventPrice
    4/30/2025Sold$865,000$572/sqft
    Source: IRES as distributed by MLS GRID #1028650 Report a problem
    3/23/2025Pending sale$865,000$572/sqft
    Source: REcolorado as distributed by MLS GRID #IR1028650 Report a problem
    3/17/2025Listed for sale$865,000$572/sqft
    Source: IRES as distributed by MLS GRID #1028650 Report a problem

    Public tax history

    Tax history is unavailable.

    Neighborhood: East Aurora

    Nearby schools

    GreatSchools rating
    Schools provided by the listing agent
    • Elementary: Creekside
    • Middle: Manhattan
    • High: Fairview

    Source: IRES as distributed by MLS GRID. This data may not be complete. We recommend contacting the local school district to confirm school assignments for this home.

    Get a cash offer in 3 minutes
    Find out how much your home could sell for in as little as 3 minutes with a no-obligation cash offer.
    Estimated market value
    $856,300
    Get a cash offer in 3 minutes
    Find out how much your home could sell for in as little as 3 minutes with a no-obligation cash offer.
    Estimated market value
    $856,300