Skip main navigation
Off market
  • $500,400

    3090 Fairway Wood, Sanford, NC 27332

    3beds
    2,857sqft
    SingleFamily
    Built in 2009
    0.64 Acres Lot
    $500,400 Zestimate®
    $175/sqft
    $2,568 Estimated rent

    Home value

    $500,400

    $445,000 - $560,000

    $2,568/mo

    Zestimate® history
    Loading
    Loading...

    Owner options

    List your home for rent

    $2,568/mo

    Rent Zestimate®

    Find your next renter with Zillow Rental Manager. Plus, with online applications, you can quickly screen prospective tenants – for free.

    Learn more

    $2,568/mo

    Rent Zestimate®

    Refinance and save

    $3,095/mo

    Est. payment

    Refinancing to a lower rate could help reduce your monthly payments and save thousands over the life of the loan.

    See today's rates

    $3,095/mo

    Est. payment

    Explore your selling options

    Work with a Zillow partner agent

    Leverage their expertise and Zillow's premium Showcase listings to get your home seen by more buyers.

    Get started

    List with your own agent

    Get your home in front of millions of buyers by listing it on Zillow.

    Learn how to do it

    Sell it yourself

    Take full control of how buyers see your home on Zillow by listing For Sale by Owner (FSBO).

    List your home

    What's special

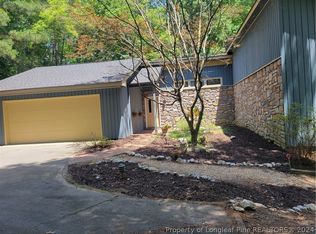
    Exquisite executive home on the 17th fairway in the gated community of Carolina Trace. After entering the grand double front doors it is apparent that no expense was spared during the build on this custom home. It features a split bedroom floor plan with 3 large bedrooms and 2 and a half bathrooms. Two spacious living areas are separated by a double sided fireplace flanked by built-ins. From there you can transition to the open kitchen full of 42" custom cabinets with pull out drawers and soft close doors, built in hutch, and walk-in pantry. This may become your favorite spot to enjoy the view from the large windows with transoms that allow an abundance of natural light in. The owner's suite with large tiled shower, double vanity, soaking tub, and walk-in closet does not disappoint. The outdoor space is landscaped to perfection and the stone patio is ready for your next cookout! Come see and fall in love!

    This property is not currently displayed as for sale or rent on Zillow. This may be different from what's on other websites or public sources.


    Facts & features

    Interior

    Bedrooms & bathrooms
    • Bedrooms: 3
    • Bathrooms: 3
    • Full bathrooms: 2
    • 1/2 bathrooms: 1
    Heating
    • Forced air, Heat pump, Electric
    Appliances
    • Included: Dishwasher, Microwave, Refrigerator
    • Laundry: Main Level
    Features
    • Ceiling Fan(s), Kitchen Island, Double Vanity, Walk-In Closet(s), Granite Counters, Foyer, Master Downstairs, Bath-Garden Tub, Bath-Separate Shower, Other Bedroom Downstairs
    • Flooring: Tile, Carpet, Hardwood
    • Basement: Crawl Space
    • Has fireplace: Yes
    • Fireplace features: Gas Log
    Interior area
    • Total interior livable area: 2,857 sqft

    Property

    Parking
    • Total spaces: 2
    • Parking features: Garage - Attached
    Features
    • Patio & porch: Patio, Porch - Covered, Porch - Front
    • Exterior features: Brick, Cement / Concrete
    • Frontage type: Golf Course
    Lot
    • Size: 0.64 Acres
    Details
    • Zoning: RR
    • Zoning description: Rural Residential
    • Special conditions: Standard

    Construction

    Type & style
    • Home type: SingleFamily
    • Architectural style: Ranch
    Condition
    • Year built: 2009

    Utilities & green energy

    • Electric: Duke Progress Energy
    • Gas: Other
    • Sewer: Community
    • Water: Community

    Community & HOA

    Community
    • Security: Gated Entrance(s), Guarded Entrance(s)
    HOA
    • Has HOA: Yes
    • HOA fee: $72 monthly
    Location
    • Region: Sanford

    Financial & listing details

    • Price per square foot: $175/sqft
    • Inclusions: stainless steel fridge in kitchen
    • Exclusions: TV Wall Mount Brackets, flag and pole on garage (will leave bracket and light)

    Price history

    DateEventPrice
    1/20/2021Listing removed$474,900$166/sqft
    Source: LPRMLS #645010 Report a problem
    12/8/2020Pending sale$474,900$166/sqft
    Source: Adcock & Associates #2348864 Report a problem
    10/16/2020Listed for sale$474,900$166/sqft
    Source: Adcock & Associates #2348864 Report a problem

    Public tax history

    Tax history is unavailable.

    Neighborhood: 27332

    Nearby schools

    GreatSchools rating
    Schools provided by the listing agent
    • Elementary: J. Glen Edwards Elem
    • Middle: East Lee Junior High
    • High: Lee County High

    Source: The MLS. This data may not be complete. We recommend contacting the local school district to confirm school assignments for this home.

    Get pre-qualified for a loan
    At Zillow Home Loans, we can pre-qualify you in as little as 5 minutes with no impact to your credit score.

    An equal housing lender. NMLS #10287.

    Sell for more on Zillow
    Get a Zillow Showcase℠ listing at no additional cost and you could sell for .
    $500,400
    2% more
    +$10,008
    With Zillow Showcase(estimated)
    $510,408