**Rent with us for a TELUS Discount**
Welcome to your next home. A unique two-story condo at the desirable Hudson's Loft, where modern elegance meets rustic charm.
Picture this: You're winding down after a long day. The sun sets over your private rooftop patio, casting a warm glow across the sky. You slip outside, breathe in the fresh air, and gaze at the stars. Off the patio upstairs, your cozy bedroom offers peace and privacy, while downstairs, the open concept living space invites you to relax or entertain.
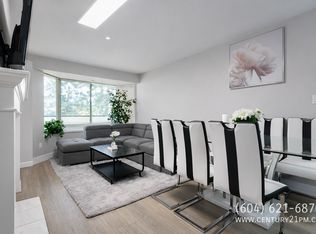
The gentle mix of rustic farm-style board flooring and a sleek white modern kitchen creates a space that feels both grounded and refined. Whether you're working from the main floor den, grabbing coffee at a nearby cafe, or heading out for a walk on the trails, this condo offers the perfect blend of comfort and convenience.
Features You'll Love:
-Unique two-story layout for privacy and flow
- South-facing windows for beautiful natural light
- Elegant white kitchen with all stainless-steel appliances
- Rustic farm-style board flooring adds warmth and character
- Small den on the main floor is ideal for a home office
- Large rooftop patio - Perfect for stargazing or relaxing
- Steps to coffee shops, Trading Post Brewery, Cora Breakfast, trails, and everyday amenities
- Open concept design with a modern-country vibe
- TELUS discount available for renters
-Pet Negotiable : designated dog area in between the buildings BONUS
Professionally Marketed and managed By;
Murphy's Property Management Ltd.
TRACY KROEKER
Professional Licensed Property Manager
SHEILA SAVARD - Assistant to Agents
Townhouse for rent
Townhouse
Available Sun Nov 1 2026
Cats, dogs OK
In unit laundry
Garage parking
Fireplace
What's special
- 11 days |
- -- |
- -- |
Zillow last checked:
Listing updated:
Travel times

Let’s turn your rent into credit progress
Build credit history with every on-time payment and get credit for the payment you’re already making.
Facts & features
Interior
Bedrooms & bathrooms
- Bedrooms: 1
- Bathrooms: 1
- Full bathrooms: 1
Heating
- Fireplace
Appliances
- Included: Dishwasher, Dryer, Garbage Disposal, Refrigerator, Washer
- Laundry: In Unit
Features
- Range/Oven
- Flooring: Carpet, Hardwood
- Has fireplace: Yes
Interior area
- Total interior livable area: 706 sqft
Property
Parking
- Parking features: Garage
- Has garage: Yes
- Details: Contact manager
Features
- Patio & porch: Patio
- Exterior features: Balcony, Cats Ok, Dogs Ok, Range/Oven, RangeOven
Details
- Additional structures: Garage(s)
Construction
Type & style
- Home type: Townhouse
- Property subtype: Townhouse
Building
Management
- Pets allowed: Yes
Community & HOA
Location
- Region: Abbotsford
Financial & listing details
- Lease term: Contact For Details
Nearby apartments for rent


Price history
| Date | Event | Price |
|---|---|---|
| 9/17/2026 | Listed for rent | C$1,995C$3/sqft |
Source: Zillow Rentals Report a problem | ||
| 11/24/2025 | Listing removed | C$1,995C$3/sqft |
Source: Zillow Rentals Report a problem | ||
| 11/13/2025 | Listed for rent | C$1,995C$3/sqft |
Source: Zillow Rentals Report a problem | ||