Skip main navigation
Closed
  • $579,000

    3090 Hopkins Dr, McGaheysville, VA 22840

    4beds
    2,342sqft
    Single Family Residence
    Built in 2007
    0.27 Acres Lot
    $601,900 Zestimate®
    $247/sqft
    $2,626 Estimated rent

    Home value

    $601,900

    $530,000 - $686,000

    $2,626/mo

    Zestimate® history
    Loading
    Loading...

    Owner options

    List your home for rent

    $2,626/mo

    Rent Zestimate®

    Find your next renter with Zillow Rental Manager. Plus, with online applications, you can quickly screen prospective tenants – for free.

    Learn more

    $2,626/mo

    Rent Zestimate®

    Refinance and save

    $3,471/mo

    Est. payment

    Refinancing to a lower rate could help reduce your monthly payments and save thousands over the life of the loan.

    See today's rates

    $3,471/mo

    Est. payment

    Explore your selling options

    Work with a Zillow partner agent

    Leverage their expertise and Zillow's premium Showcase listings to get your home seen by more buyers.

    Get started

    List with your own agent

    Get your home in front of millions of buyers by listing it on Zillow.

    Learn how to do it

    Sell it yourself

    Take full control of how buyers see your home on Zillow by listing For Sale by Owner (FSBO).

    List your home

    What's special

    Stone and vinyl exteriorWooded backdropGranite countersFlower bedsBlue ridge mountain viewsMaster suiteUpgraded wood cabinetry
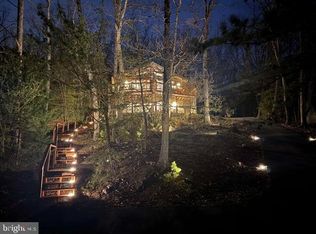
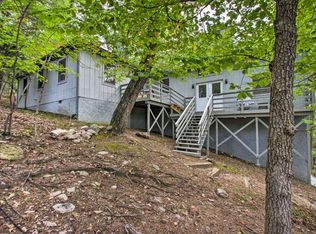
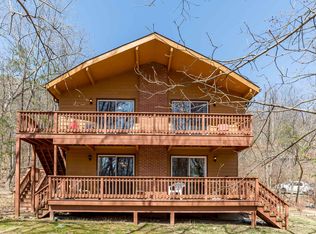
    3082 Hopkins Dr – Massanutten Resort Retreat | 4BR, 3BA | Mountain Views & STR Potential** Tucked into the rolling hills of **Massanutten Resort**, this home offers more than just a place to stay—it’s a gateway to mountain memories and smart investing. Once a quiet enclave of personal residences, the resort has evolved into a **thriving short-term rental destination**, attracting vacationers year-round with its four-season amenities. Yet, this property retains the warmth and privacy that make it just as ideal for full-time living. Step inside to discover a **vaulted living area** with hardwood floors and sunlit charm. The **chef’s kitchen** features granite counters, an island perfect for gathering, and upgraded wood cabinetry that adds timeless character. Upstairs, the **master suite** is a true retreat—with **Blue Ridge Mountain views**, a **soaking tub**, walk-in closet, and a full bath designed for relaxation. Outside, the **stone and vinyl exterior** offers durability and style, while the **tiered rear deck** and flower beds create a peaceful space for entertaining or unwinding. The wooded backdrop adds privacy and a touch of nature’s se

    Zillow last checked:

    Listing updated:

    Listed by:

    Greg Pfaff 540-560-3833,

    Kline May Realty

    Bought with:

    Greg Pfaff, 0225194065

    Kline May Realty

    Source: CAAR,MLS#: 667380MLS LogoOriginating MLS: Harrisonburg-Rockingham Area Association of REALTORS

    Facts & features

    Interior

    Bedrooms & bathrooms
    • Bedrooms: 4
    • Bathrooms: 4
    • Full bathrooms: 3
    • 1/2 bathrooms: 1
    Heating
    • Central, Forced Air, Heat Pump
    Cooling
    • Central Air, Heat Pump
    Appliances
    • Included: Dishwasher, Electric Range, Disposal, Microwave, Refrigerator
    • Laundry: Washer Hookup, Dryer Hookup, Stacked
    Features
    • Primary Downstairs, Walk-In Closet(s), Breakfast Bar, Breakfast Area, Kitchen Island, Recessed Lighting, Vaulted Ceiling(s)
    • Flooring: Ceramic Tile, Hardwood
    • Windows: Double Pane Windows, Insulated Windows, Screens, Tilt-In Windows, Transom Window(s)
    • Has basement: Yes
    • Number of fireplaces: 1
    • Fireplace features: One, Insert, Wood Burning Stove
    Interior area
    • Total structure area: 4,026
    • Total interior livable area: 2,342 sqft
    • Finished area above ground: 2,342
    • Finished area below ground: 0

    Property

    Parking
    • Total spaces: 2
    • Parking features: Attached, Basement, Electricity, Garage Faces Front, Garage, Garage Door Opener, Oversized
    • Attached garage spaces: 2
    Features
    • Levels: Two
    • Stories: 2
    • Patio & porch: Deck, Front Porch, Porch, Wood
    • Pool features: Community, Pool, Association
    • Has view: Yes
    • View description: Mountain(s), Trees/Woods
    Lot
    • Size: 0.27 Acres
    • Features: On Golf Course, Wooded
    Details
    • Parcel number: 128/ C1 1/ /575/
    • Zoning description: R-4 Residential

    Construction

    Type & style
    • Home type: SingleFamily
    • Architectural style: Contemporary
    • Property subtype: Single Family Residence
    Materials
    • Stick Built, Stone, Vinyl Siding
    • Foundation: Block, Slab
    • Roof: Architectural,Composition,Shingle
    Condition
    • New construction: No
    • Year built: 2007

    Utilities & green energy

    • Sewer: Community/Coop Sewer
    • Water: Community/Coop
    • Utilities for property: Cable Available, Other

    Community & HOA

    Community
    • Features: Pool
    • Security: Smoke Detector(s)
    • Subdivision: MASSANUTTEN
    HOA
    • Has HOA: Yes
    • Amenities included: Clubhouse, Fitness Center, Golf Course, Meeting Room, Picnic Area, Playground, Pool, Tennis Court(s), Trail(s), Water
    • HOA fee: $79 monthly
    Location
    • Region: Mcgaheysville

    Financial & listing details

    • Price per square foot: $247/sqft
    • Tax assessed value: $415,300
    • Annual tax amount: $2,820
    • Date on market: 7/30/2025

    Price history

    DateEventPrice
    8/20/2025Sold$579,000$247/sqft
    Source: CAAR #667380 Report a problem
    7/31/2025Pending sale$579,000$247/sqft
    Source: CAAR #667380 Report a problem
    7/30/2025Listed for sale$579,000+189.6%$247/sqft
    Source: CAAR #667380 Report a problem
    12/3/2015Listing removed$199,900$85/sqft
    Source: RE/MAX PERFORMANCE REALTY #536384 Report a problem
    10/17/2015Pending sale$199,900$85/sqft
    Source: Homepath #536384 Report a problem
    10/15/2015Price change$199,900-9.1%$85/sqft
    Source: Homepath #536384 Report a problem
    9/15/2015Price change$219,900-8.3%$94/sqft
    Source: Homepath #536384 Report a problem
    8/14/2015Listed for sale$239,900+59.9%$102/sqft
    Source: Homepath #536384 Report a problem
    8/25/1999Sold$150,000$64/sqft
    Source: Agent Provided Report a problem

    Public tax history

    YearProperty taxesTax assessment
    2024$2,824 $415,300
    2023$2,824 $415,300
    2022$2,824 +32.1%$415,300 +43.8%
    2021$2,137 $288,800
    2020$2,137 +2.4%$288,800 +2.4%
    2019$2,086 $281,900
    2018$2,086 +8.2%$281,900 +2.3%
    2017$1,929 $275,500
    2016$1,929 +4.5%$275,500
    2015$1,846 +4.7%$275,500
    2014$1,763 $275,500 -5.2%
    2013-- $290,600 +1.8%
    2012-- $285,500 -1.8%
    2011-- $290,600
    2010-- $290,600
    Find assessor info on the county website

    Neighborhood: 22840

    Nearby schools

    GreatSchools rating
    Schools provided by the listing agent
    • Elementary: McGaheysville
    • Middle: Elkton
    • High: East Rockingham

    Source: CAAR. This data may not be complete. We recommend contacting the local school district to confirm school assignments for this home.

    Get pre-qualified for a loan
    At Zillow Home Loans, we can pre-qualify you in as little as 5 minutes with no impact to your credit score.

    An equal housing lender. NMLS #10287.

    Sell for more on Zillow
    Get a Zillow Showcase℠ listing at no additional cost and you could sell for .
    $601,900
    2% more
    +$12,038
    With Zillow Showcase(estimated)
    $613,938