Don't Miss out on this Spring Special !!! Brand New Home, all on one level, with first floor primary suite and open floor plan Welcome to The Preserve at Hunters Hill in Dighton! Introducing the new "Essex" design. This perfectly "right sized" home is "Move In Ready" and offers a spacious Great Room with open Kitchen/ Dinette, Gas-fired fireplace, first floor Primary Suite, private bedroom #2, second Bath, Den/Study and exterior deck. There are many upgraded features in this home including hardwood flooring throughout, Quartz countertops, tiled baths, transom windows, French doors and custom molding, just to name a few. New 3550 square foot Clubhouse , being built now, with fitness center, heated outdoor pool, 2 pickle ball courts, bocce and shuffleboard courts and more. It's your turn now!
Sold for $699,900
$699,900
3090 Hunters Hill Dr Lot 106, Dighton, MA 02715
2beds
1,817sqft
Single Family Residence
Built in 2024
0.3 Acres Lot
$-- Zestimate®
$385/sqft
$-- Estimated rent
Home value
Not available
Estimated sales range
Not available
Not available
Zestimate® history
Owner options
List your home for rent
Find your next renter with Zillow Rental Manager. Plus, with online applications, you can quickly screen prospective tenants – for free.
Refinance and save
$4,684/mo
Est. payment
Refinancing to a lower rate could help reduce your monthly payments and save thousands over the life of the loan.
$4,684/mo
Est. payment
Explore your selling options
Work with a Zillow partner agent
Leverage their expertise and Zillow's premium Showcase listings to get your home seen by more buyers.
Get startedList with your own agent
Get your home in front of millions of buyers by listing it on Zillow.
Learn how to do itSell it yourself
Take full control of how buyers see your home on Zillow by listing For Sale by Owner (FSBO).
List your homeWhat's special
Gas-fired fireplaceHeated outdoor poolExterior deckFirst floor primary suiteBocce and shuffleboard courtsOpen floor planQuartz countertops
Zillow last checked:
Listing updated:
Listed by:
Patricia Fanning 339-832-3800,
Long Realty 508-995-8240
Bought with:
Raymond Lucien Gendreau Jr
Keller Williams South Watuppa
Source: MLS PIN,MLS#: 73256619
Facts & features
Interior
Bedrooms & bathrooms
- Bedrooms: 2
- Bathrooms: 2
- Full bathrooms: 2
Primary bedroom
- Features: Bathroom - Full, Ceiling Fan(s), Walk-In Closet(s), Flooring - Hardwood, Window(s) - Picture, Decorative Molding, Tray Ceiling(s)
- Level: First
- Area: 305.15
- Dimensions: 21.17 x 14.42
Bedroom 2
- Features: Closet, Flooring - Wall to Wall Carpet, Window(s) - Picture
- Level: First
- Area: 143
- Dimensions: 11 x 13
Primary bathroom
- Features: Yes
Bathroom 1
- Features: Bathroom - Full, Bathroom - Double Vanity/Sink, Bathroom - Tiled With Shower Stall, Closet - Linen, Flooring - Stone/Ceramic Tile, Window(s) - Picture, Countertops - Upgraded
- Level: First
- Area: 118.44
- Dimensions: 13.67 x 8.67
Bathroom 2
- Features: Flooring - Stone/Ceramic Tile, Countertops - Upgraded
- Level: First
- Area: 47.5
- Dimensions: 9.5 x 5
Dining room
- Features: Flooring - Hardwood, Deck - Exterior, Open Floorplan, Slider
- Level: First
- Area: 138
- Dimensions: 11.5 x 12
Kitchen
- Features: Flooring - Hardwood, Countertops - Upgraded, Kitchen Island, Open Floorplan, Stainless Steel Appliances
- Level: First
- Area: 161
- Dimensions: 11.5 x 14
Heating
- Forced Air, Propane, Fireplace(s)
Cooling
- Central Air
Appliances
- Included: Water Heater, Range, Dishwasher, Range Hood
- Laundry: Electric Dryer Hookup, Washer Hookup
Features
- Vaulted Ceiling(s), Great Room, Study
- Flooring: Wood, Tile, Carpet, Flooring - Hardwood
- Doors: French Doors, Insulated Doors
- Windows: Picture, Insulated Windows
- Basement: Full
- Number of fireplaces: 1
Interior area
- Total structure area: 1,817
- Total interior livable area: 1,817 sqft
- Finished area above ground: 1,817
Property
Parking
- Total spaces: 4
- Parking features: Attached, Off Street
- Attached garage spaces: 2
- Uncovered spaces: 2
Features
- Patio & porch: Deck - Composite
- Exterior features: Deck - Composite
Lot
- Size: 0.3 Acres
- Features: Corner Lot
Details
- Parcel number: 4708916
- Zoning: 0
Construction
Type & style
- Home type: SingleFamily
- Architectural style: Ranch
- Property subtype: Single Family Residence
Materials
- Frame
- Foundation: Concrete Perimeter, Irregular
- Roof: Shingle
Condition
- New construction: Yes
- Year built: 2024
Details
- Warranty included: Yes
Utilities & green energy
- Electric: 200+ Amp Service
- Sewer: Private Sewer
- Water: Public
- Utilities for property: for Gas Range, for Electric Dryer, Washer Hookup
Green energy
- Energy efficient items: Thermostat
Community & HOA
Community
- Features: Shopping, Pool, Walk/Jog Trails, House of Worship
- Senior community: Yes
- Subdivision: The Preserve At Hunters Hill
HOA
- Has HOA: Yes
- HOA fee: $276 monthly
Location
- Region: Dighton
Financial & listing details
- Price per square foot: $385/sqft
- Date on market: 4/23/2025
- Listing terms: Contract
Price history
| Date | Event | Price |
|---|---|---|
| 5/6/2025 | Sold | $699,900$385/sqft |
Source: MLS PIN #73256619 Report a problem | ||
| 3/24/2025 | Contingent | $699,900$385/sqft |
Source: MLS PIN #73256619 Report a problem | ||
| 2/18/2025 | Price change | $699,900-4.1%$385/sqft |
Source: MLS PIN #73256619 Report a problem | ||
| 8/6/2024 | Price change | $729,900+4.3%$402/sqft |
Source: MLS PIN #73256619 Report a problem | ||
| 6/24/2024 | Listed for sale | $699,900$385/sqft |
Source: MLS PIN #73256619 Report a problem | ||
Public tax history
Tax history is unavailable.
Neighborhood: 02715
Nearby homes
- $113,900-- bd-- ba-- sqft3090 Hunters Hill Dr, Dighton, MA 02715Off Market
- $615,2002 bd2 ba1.5k sqft3086 Hunters Hill Dr, Dighton, MA 02715Off Market
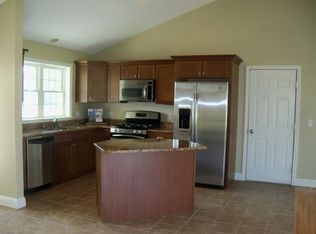
- $657,2002 bd2 ba1.5k sqft3091 Hunters Hill Dr, Dighton, MA 02715Off Market
- $666,3002 bd2 ba1.5k sqft3089 Hunters Hill Dr, Dighton, MA 02715Off Market
- $113,700-- bd-- ba-- sqft3082 Hunters Hill Dr, Dighton, MA 02715Off Market
- $699,9002 bd2 ba1.8k sqft3082 Hunters Hill Dr LOT 108, Dighton, MA 02715Sold
- $646,9004 bd3 ba2.4k sqft3055 Anderson Dr, Dighton, MA 02715Off Market
- $616,9002 bd2 ba1.4k sqft3094 Mulligan Way, Dighton, MA 02715Off Market
Nearby schools
GreatSchools rating
- 7/10Dighton Middle SchoolGrades: 5-8Distance: 3.3 mi
- 6/10Dighton-Rehoboth Regional High SchoolGrades: PK,9-12Distance: 4.4 mi
- 4/10Dighton Elementary SchoolGrades: PK-4Distance: 3.4 mi


Get pre-qualified for a loan
At Zillow Home Loans, we can pre-qualify you in as little as 5 minutes with no impact to your credit score.An equal housing lender. NMLS #10287.
- Massachusetts
- Bristol County
- Dighton
- 02715
- 3090 Hunters Hill Dr Lot 106
Nearby cities
Nearby zip codes
Other Dighton Topics
