Charming ranch-style home located on a quiet one-way road, conveniently situated less than a mile from Kennesaw State University. This home is four-sided brick, durable and low-maintenance, and adds to its curb appeal and longevity. This inviting property boasts a neutral color palette that creates a warm and welcoming atmosphere as well as all new LVP flooring throughout. The modern touch of granite can be found in both of the bathrooms and the kitchen, adding a touch of sophistication to this cozy residence. A highlight of this property is the elegant brick fireplace with convenient gas logs, adding both warmth and character to the living space. The spacious living room is thoughtfully designed with separated areas, offering flexibility and functionality for various activities and gatherings. The detailed paneling in the dining room adds a touch of classic elegance to the home, providing a sophisticated and timeless space for family dinners and entertaining guests. The master bath is exceptionally spacious, featuring double vanities that provide ample counter space and storage. This luxurious setup ensures convenience and comfort, making it the perfect retreat for relaxation and daily routines. The primary includes a built-in closet system, offering efficient and organized storage solutions. This feature enhances the functionality of the bedroom spaces, providing a well-structured and clutter-free environment. The two-car garage provides convenient parking and storage space. The property is enhanced by a nice sized front yard tree, adding natural beauty and shade to the surroundings. The private backyard is designed for easy maintenance and includes a storage shed for added convenience, making outdoor living enjoyable and hassle-free.
Closed
Zestimate®
$335,000
3090 Kings Dr NW, Kennesaw, GA 30144
3beds
1,638sqft
Single Family Residence, Residential
Built in 1999
8,890 Square Feet Lot
$335,000 Zestimate®
$205/sqft
$2,246 Estimated rent
Home value
$335,000
$315,000 - $358,000
$2,246/mo
Zestimate® history
Owner options
List your home for rent
$2,246/mo
Rent Zestimate®
Find your next renter with Zillow Rental Manager. Plus, with online applications, you can quickly screen prospective tenants – for free.
$2,246/mo
Rent Zestimate®
Refinance and save
$2,045/mo
Est. payment
Refinancing to a lower rate could help reduce your monthly payments and save thousands over the life of the loan.
$2,045/mo
Est. payment
Explore your selling options
Work with a Zillow partner agent
Leverage their expertise and Zillow's premium Showcase listings to get your home seen by more buyers.
Get startedList with your own agent
Get your home in front of millions of buyers by listing it on Zillow.
Learn how to do itSell it yourself
Take full control of how buyers see your home on Zillow by listing For Sale by Owner (FSBO).
List your homeWhat's special
Zillow last checked:
Listing updated:
Listed by:
Mandy Parker,
Keller Williams Realty Signature Partners 678-631-1700
Bought with:
COURTNEY CUMMINS, 301892
Triton Property Group, Inc.
Source: FMLS GA,MLS#: 7719461
Facts & features
Interior
Bedrooms & bathrooms
- Bedrooms: 3
- Bathrooms: 2
- Full bathrooms: 2
- Main level bathrooms: 2
- Main level bedrooms: 3
Rooms
- Room types: Other
Primary bedroom
- Features: Master on Main, Split Bedroom Plan
- Level: Master on Main, Split Bedroom Plan
Bedroom
- Features: Master on Main, Split Bedroom Plan
Primary bathroom
- Features: Double Vanity, Separate Tub/Shower, Whirlpool Tub
Dining room
- Features: None
Kitchen
- Features: Breakfast Bar, Cabinets White, Eat-in Kitchen, Stone Counters
Heating
- Central
Cooling
- Central Air
Appliances
- Included: Dishwasher, Dryer, Gas Oven, Gas Range, Microwave, Refrigerator, Washer
- Laundry: In Hall, Laundry Closet
Features
- Double Vanity, Entrance Foyer, Tray Ceiling(s), Vaulted Ceiling(s), Walk-In Closet(s)
- Flooring: Luxury Vinyl
- Windows: Insulated Windows, Shutters
- Basement: None
- Number of fireplaces: 1
- Fireplace features: Gas Log, Living Room, Masonry
- Common walls with other units/homes: No Common Walls
Interior area
- Total structure area: 1,638
- Total interior livable area: 1,638 sqft
- Finished area above ground: 1,638
Property
Parking
- Total spaces: 2
- Parking features: Attached, Driveway, Garage, Garage Faces Front, Kitchen Level, Level Driveway
- Attached garage spaces: 2
- Has uncovered spaces: Yes
Accessibility
- Accessibility features: None
Features
- Levels: One
- Stories: 1
- Patio & porch: Patio
- Exterior features: Rain Gutters
- Pool features: None
- Has spa: Yes
- Spa features: Bath, None
- Fencing: None
- Has view: Yes
- View description: Other
- Waterfront features: None
- Body of water: None
Lot
- Size: 8,890 Square Feet
- Features: Back Yard
Details
- Additional structures: Shed(s)
- Parcel number: 20013101130
- Other equipment: None
- Horse amenities: None
Construction
Type & style
- Home type: SingleFamily
- Architectural style: Ranch,Traditional
- Property subtype: Single Family Residence, Residential
Materials
- Brick Front, HardiPlank Type
- Foundation: Slab
- Roof: Composition,Shingle
Condition
- Resale
- New construction: No
- Year built: 1999
Utilities & green energy
- Electric: 110 Volts
- Sewer: Public Sewer
- Water: Public
- Utilities for property: Electricity Available, Water Available
Green energy
- Energy efficient items: None
- Energy generation: None
Community & HOA
Community
- Features: None
- Security: Smoke Detector(s)
- Subdivision: King Estate
HOA
- Has HOA: No
Location
- Region: Kennesaw
Financial & listing details
- Price per square foot: $205/sqft
- Tax assessed value: $313,910
- Annual tax amount: $4,653
- Date on market: 3/1/2026
- Cumulative days on market: 88 days
- Electric utility on property: Yes
- Road surface type: Paved
Price history
| Date | Event | Price |
|---|---|---|
| 6/30/2026 | Sold | $335,000-9.5%$205/sqft |
Source:  FMLS GA #7719461 Report a problem FMLS GA #7719461 Report a problem | ||
| 6/16/2026 | Pending sale | $370,000$226/sqft |
Source: FMLS GA #7719461 Report a problem | ||
| 4/14/2026 | Price change | $370,000-2.6%$226/sqft |
Source:  GAMLS #10700716 Report a problem GAMLS #10700716 Report a problem | ||
| 3/1/2026 | Listed for sale | $380,000+4.1%$232/sqft |
Source: GAMLS #10700716 Report a problem | ||
| 6/16/2024 | Listing removed | -- |
Source: GAMLS #10288731 Report a problem | ||
| 4/27/2024 | Listed for sale | $365,000+1.4%$223/sqft |
Source: GAMLS #10288731 Report a problem | ||
| 3/23/2024 | Listing removed | $359,900$220/sqft |
Source: GAMLS #10221815 Report a problem | ||
| 12/4/2023 | Price change | $359,900-2.7%$220/sqft |
Source: FMLS GA #7264159 Report a problem | ||
| 11/19/2023 | Price change | $369,900-2.6%$226/sqft |
Source: FMLS GA #7264159 Report a problem | ||
| 11/4/2023 | Listed for sale | $379,900+119.6%$232/sqft |
Source: FMLS GA #7264159 Report a problem | ||
| 10/2/2002 | Sold | $173,000$106/sqft |
Source: Public Record Report a problem | ||
Public tax history
| Year | Property taxes | Tax assessment |
|---|---|---|
| 2024 | $3,786 | $125,564 |
| 2023 | $3,786 -0.7% | $125,564 |
| 2022 | $3,811 +50.8% | $125,564 +50.8% |
| 2021 | $2,528 | $83,292 |
| 2020 | $2,528 | $83,292 |
| 2019 | $2,528 | $83,292 |
| 2018 | $2,528 -23.8% | $83,292 +15.6% |
| 2017 | $3,319 +384.9% | $72,052 |
| 2016 | $685 -67.8% | $72,052 |
| 2015 | $2,123 +7.9% | $72,052 +8.8% |
| 2014 | $1,967 -0.8% | $66,216 |
| 2013 | $1,984 -0.8% | $66,216 |
| 2012 | $2,000 -0.2% | $66,216 |
| 2011 | $2,004 +5.3% | $66,216 |
| 2010 | $1,904 -4.8% | $66,216 -4.8% |
| 2009 | $1,999 -3.4% | $69,524 |
| 2006 | $2,068 -22% | $69,524 |
| 2005 | $2,650 +4.1% | $69,524 |
| 2004 | $2,546 +26.5% | $69,524 +26.5% |
| 2003 | $2,013 +36.9% | $54,972 |
| 2002 | $1,471 -8.6% | $54,972 |
| 2001 | $1,610 -1.4% | $54,972 |
| 2000 | $1,634 | $54,972 |
Find assessor info on the county website
Neighborhood: 30144
Nearby homes
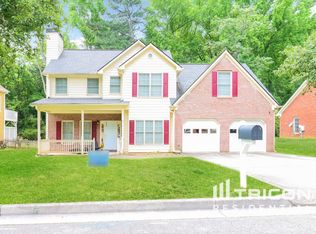
- $434,6004 bd3 ba2.1k sqft3080 Kings Dr NW, Kennesaw, GA 30144Off Market
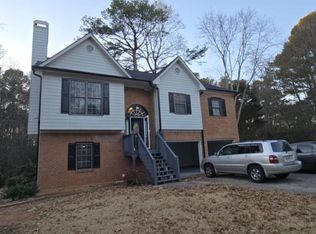
- $405,2004 bd3 ba2.1k sqft3100 Kings Dr NW, Kennesaw, GA 30144Off Market
- $409,9003 bd3 ba1.6k sqft3070 Kings Dr NW, Kennesaw, GA 30144Off Market
- $407,6003 bd3 ba1.6k sqft3085 Kings Dr NW, Kennesaw, GA 30144Off Market
- $379,3003 bd3 ba1.3k sqft3095 Kings Dr NW, Kennesaw, GA 30144Off Market
- $447,0004 bd3 ba2.3k sqft3075 Kings Dr NW, Kennesaw, GA 30144Off Market
- $375,7003 bd2 ba1.6k sqft3105 Kings Dr NW, Kennesaw, GA 30144Off Market
- $413,5004 bd3 ba2.3k sqft3060 Kings Dr NW, Kennesaw, GA 30144Off Market
Nearby schools
GreatSchools rating
- 7/10Big Shanty Elementary SchoolGrades: PK,3-5Distance: 0.2 mi
- 5/10Palmer Middle SchoolGrades: 6-8Distance: 2.2 mi
- 6/10North Cobb High SchoolGrades: 9-12Distance: 3.2 mi
Schools provided by the listing agent
- Elementary: Kennesaw/Big Shanty
- Middle: Palmer
- High: North Cobb
Source: FMLS GA. This data may not be complete. We recommend contacting the local school district to confirm school assignments for this home.
Get a cash offer in 3 minutes
Find out how much your home could sell for in as little as 3 minutes with a no-obligation cash offer.
Estimated market value
$335,000
Get a cash offer in 3 minutes
Find out how much your home could sell for in as little as 3 minutes with a no-obligation cash offer.
Estimated market value
$335,000
- Georgia
- Cobb County
- Kennesaw
- 30144
- 3090 Kings Dr NW
Nearby cities
Nearby zip codes
Other Kennesaw Topics
