Skip main navigation
Closed
  • $390,000

    3090 Leatherleaf Trl, Douglasville, GA 30135

    5beds
    3,080sqft
    Single Family Residence, Residential
    Built in 2005
    8,398.37 Square Feet Lot
    $388,600 Zestimate®
    $127/sqft
    $2,467 Estimated rent

    Home value

    $388,600

    $326,000 - $462,000

    $2,467/mo

    Zestimate® history
    Loading
    Loading...

    Owner options

    List your home for rent

    $2,467/mo

    Rent Zestimate®

    Find your next renter with Zillow Rental Manager. Plus, with online applications, you can quickly screen prospective tenants – for free.

    Learn more

    $2,467/mo

    Rent Zestimate®

    Refinance and save

    $2,351/mo

    Est. payment

    Refinancing to a lower rate could help reduce your monthly payments and save thousands over the life of the loan.

    See today's rates

    $2,351/mo

    Est. payment

    Explore your selling options

    Work with a Zillow partner agent

    Leverage their expertise and Zillow's premium Showcase listings to get your home seen by more buyers.

    Get started

    List with your own agent

    Get your home in front of millions of buyers by listing it on Zillow.

    Learn how to do it

    Sell it yourself

    Take full control of how buyers see your home on Zillow by listing For Sale by Owner (FSBO).

    List your home

    What's special

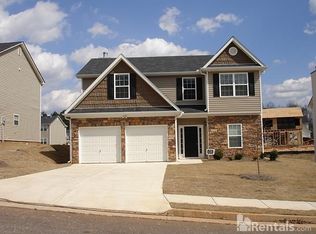
    If you have been searching for space, upgrades, and a community that actually offers amenities, this is the one that delivers. This fully renovated 5-bedroom, 2.5-bathroom home offers over 3,080 square feet of living space. From the moment you step inside, you are welcomed by fresh interior paint, updated lighting, and engineered hardwood floors throughout the main level that create a clean and modern feel. The kitchen has been beautifully updated with stainless steel appliances, a pot filler, and stylish finishes that elevate the space while keeping it functional for everyday living and entertaining. Upstairs, brand new carpet runs throughout the bedrooms, each offering generous space and flexibility. The oversized primary suite truly stands out, featuring an additional sitting area within the bedroom that is perfect for a nursery, reading lounge, home office setup, or private retreat. The custom-built primary closet adds both convenience and a touch of luxury. A spacious laundry room makes daily routines easier and more organized. Step outside to a fully fenced backyard complete with an extended concrete pad, ideal for grilling, outdoor seating, or hosting gatherings. Located in the highly desirable Anneewakee Trails community, residents enjoy walking trails, pickleball courts, tennis courts, basketball courts, playgrounds, a kiddie pool, a large swimming pool, and a clubhouse available for private events. It is a neighborhood designed for an active and connected lifestyle. Move-in ready, spacious, and thoughtfully updated, this home offers the size and features buyers are looking for without compromise. Homes with this much space, this level of renovation, and access to these amenities do not come around often. Schedule your showing today and see why this one stands out.

    Zillow last checked:

    Listing updated:

    Listing Provided by:

    Fernando Chavarria,

    Keller Williams North Atlanta 770-663-7291

    Bought with:

    Tanya Knight, 330616

    Brownstone Realty

    Source: FMLS GA,MLS#: 7721148MLS Logo

    Facts & features

    Interior

    Bedrooms & bathrooms
    • Bedrooms: 5
    • Bathrooms: 3
    • Full bathrooms: 2
    • 1/2 bathrooms: 1
    Primary bedroom
    • Features: Oversized Master, Other
    • Level: Oversized Master, Other
    Bedroom
    • Features: Oversized Master, Other
    Primary bathroom
    • Features: Double Vanity, Separate Tub/Shower, Other
    Dining room
    • Features: Seats 12+, Separate Dining Room
    Kitchen
    • Features: Cabinets White, Kitchen Island, Stone Counters, Other
    Heating
    • Central
    Cooling
    • Central Air
    Appliances
    • Included: Dishwasher, Disposal, Gas Range, Microwave, Refrigerator
    • Laundry: Laundry Room
    Features
    • Entrance Foyer, Tray Ceiling(s), Walk-In Closet(s)
    • Flooring: Carpet, Ceramic Tile, Hardwood
    • Windows: Double Pane Windows
    • Basement: None
    • Number of fireplaces: 1
    • Fireplace features: Gas Starter
    • Common walls with other units/homes: No Common Walls
    Interior area
    • Total structure area: 3,080
    • Total interior livable area: 3,080 sqft

    Property

    Parking
    • Parking features: Attached
    • Has attached garage: Yes
    Accessibility
    • Accessibility features: None
    Features
    • Levels: Two
    • Stories: 2
    • Patio & porch: None
    • Exterior features: Rain Gutters, Storage
    • Pool features: None
    • Spa features: None
    • Fencing: Back Yard
    • Has view: Yes
    • View description: Other
    • Waterfront features: None
    • Body of water: None
    Lot
    • Size: 8,398 sqft
    • Features: Back Yard, Front Yard, Landscaped, Private
    Details
    • Additional structures: Shed(s)
    • Parcel number: 01230150325
    • Other equipment: None
    • Horse amenities: None

    Construction

    Type & style
    • Home type: SingleFamily
    • Architectural style: Traditional
    • Property subtype: Single Family Residence, Residential
    Materials
    • Stone, Vinyl Siding
    • Foundation: Slab
    • Roof: Shingle
    Condition
    • Resale
    • New construction: No
    • Year built: 2005

    Utilities & green energy

    • Electric: 110 Volts, 220 Volts
    • Sewer: Public Sewer
    • Water: Public
    • Utilities for property: Cable Available, Electricity Available, Natural Gas Available, Phone Available, Sewer Available, Underground Utilities, Water Available
    Green energy
    • Energy efficient items: Appliances
    • Energy generation: None

    Community & neighborhood

    Security
    • Security features: Smoke Detector(s)
    Community
    • Community features: Barbecue, Pickleball, Playground, Pool
    Location
    • Region: Douglasville
    • Subdivision: Ferncrest Anneewakee Trails

    Other

    Other facts
    • Road surface type: Asphalt

    Price history

    DateEventPrice
    4/20/2026Sold$390,000-2.5%$127/sqft
    Source: FMLS GA #7721148 Report a problem
    3/27/2026Pending sale$400,000$130/sqft
    Source: FMLS GA #7721148 Report a problem
    2/19/2026Listed for sale$400,000-5.9%$130/sqft
    Source: FMLS GA #7721148 Report a problem
    2/2/2026Listing removed$425,000$138/sqft
    Source: GAMLS #10656977 Report a problem
    12/12/2025Listed for sale$425,000+159.9%$138/sqft
    Source: FMLS GA #7690216 Report a problem
    5/27/2016Sold$163,500-7%$53/sqft
    Source: Public Record Report a problem
    3/29/2006Sold$175,900$57/sqft
    Source: Public Record Report a problem

    Public tax history

    YearProperty taxesTax assessment
    2025$4,059 -0.2%$129,200
    2024$4,065 -1.1%$129,200
    2023$4,109 +16.1%$129,200 +19.1%
    2022$3,539 +45%$108,520 +42.8%
    2021$2,441 +3.2%$76,000
    2020$2,365 +2.4%$76,000 +2.4%
    2019$2,310 -1.6%$74,240 +0.3%
    2018$2,347 +11.2%$74,000 +7.7%
    2017$2,110 +1.7%$68,680 +6.5%
    2016$2,074 -0.3%$64,480 +5.4%
    2015$2,081 $61,200 +27.9%
    2014$2,081 +29.4%$47,840 +20.6%
    2013$1,608 $39,680
    2012-- --
    2011-- --
    2010-- --
    2009$1,943 -15.4%--
    2007$2,295 -1.8%--
    2006$2,338 +624.3%--
    2005$323 --

    Find assessor info on the county website

    Neighborhood: 30135

    Nearby schools

    GreatSchools rating
    Schools provided by the listing agent
    • Elementary: New Manchester
    • Middle: Factory Shoals
    • High: New Manchester

    Source: FMLS GA. This data may not be complete. We recommend contacting the local school district to confirm school assignments for this home.

    Get a cash offer in 3 minutes
    Find out how much your home could sell for in as little as 3 minutes with a no-obligation cash offer.
    Estimated market value
    $388,600
    Get a cash offer in 3 minutes
    Find out how much your home could sell for in as little as 3 minutes with a no-obligation cash offer.
    Estimated market value
    $388,600