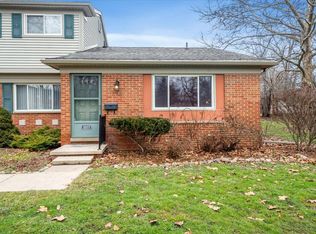
Welcome to this lovely ranch-style home nestled in the heart of Ann Arbor, MI! Boasting 3 bedrooms and 2 baths, this delightful residence offers a perfect blend of comfort and convenience.
Step inside and be greeted by the fresh ambiance of new paint that graces the kitchen, hallway, and great room. Experience ultimate coziness with brand new carpeting in the basement, providing an ideal space for relaxation, entertainment, or even transforming it into a creative haven. The exterior is newly landscaped with enhanced curb appeal that offers a welcoming first impression. Stay cool during the warmer months with the advantage of a brand new A/C unit, ensuring your comfort and enjoyment all year round.
Don't miss out on the opportunity to make this residence your very own. Schedule a showing today!
Sold for $394,900
$394,900
3090 Lorraine St, Ann Arbor, MI 48108
3beds
2,578sqft
Single Family Residence
Built in 1998
0.29 Acres Lot
$443,600 Zestimate®
$153/sqft
$2,559 Estimated rent
Home value
$443,600
$421,000 - $466,000
$2,559/mo
Zestimate® history
Owner options
List your home for rent
$2,559/mo
Rent Zestimate®
Find your next renter with Zillow Rental Manager. Plus, with online applications, you can quickly screen prospective tenants – for free.
$2,559/mo
Rent Zestimate®
Refinance and save
$2,672/mo
Est. payment
Refinancing to a lower rate could help reduce your monthly payments and save thousands over the life of the loan.
$2,672/mo
Est. payment
Explore your selling options
Work with a Zillow partner agent
Leverage their expertise and Zillow's premium Showcase listings to get your home seen by more buyers.
Get startedList with your own agent
Get your home in front of millions of buyers by listing it on Zillow.
Learn how to do itSell it yourself
Take full control of how buyers see your home on Zillow by listing For Sale by Owner (FSBO).
List your homeWhat's special
Brand new carpetingEnhanced curb appealNewly landscaped
Zillow last checked:
Listing updated:
Listed by:
Justin S Ford 855-477-7355,
EXP Realty Plymouth
Bought with:
Suzan Lueker, 6501450004
EXP Realty Main
Source: Realcomp II,MLS#: 20230058928
Facts & features
Interior
Bedrooms & bathrooms
- Bedrooms: 3
- Bathrooms: 2
- Full bathrooms: 2
Primary bedroom
- Level: Entry
- Dimensions: 13 x 16
Bedroom
- Level: Entry
- Dimensions: 10 x 9
Bedroom
- Level: Entry
- Dimensions: 13 x 9
Bedroom
- Level: Basement
- Dimensions: 14 x 9
Other
- Level: Entry
Other
- Level: Entry
Heating
- Forced Air, Natural Gas
Cooling
- Central Air
Appliances
- Included: Dishwasher, Dryer, Free Standing Gas Range, Free Standing Refrigerator, Microwave, Washer
Features
- Basement: Finished
- Has fireplace: No
Interior area
- Total interior livable area: 2,578 sqft
- Finished area above ground: 1,289
- Finished area below ground: 1,289
Property
Parking
- Total spaces: 2
- Parking features: Two Car Garage, Attached
- Garage spaces: 2
Features
- Levels: One
- Stories: 1
- Entry location: GroundLevel
- Pool features: None
Lot
- Size: 0.29 Acres
- Dimensions: 85.00 x 150.00
Details
- Parcel number: 091211202024
- Special conditions: Short Sale No,Standard
Construction
Type & style
- Home type: SingleFamily
- Architectural style: Ranch
- Property subtype: Single Family Residence
Materials
- Vinyl Siding
- Foundation: Basement, Block
Condition
- New construction: No
- Year built: 1998
Utilities & green energy
- Sewer: Public Sewer
- Water: Public
Community & HOA
Community
- Subdivision: WAGNER MCCOMB BLVD GARDENS SUB
HOA
- Has HOA: No
Location
- Region: Ann Arbor
Financial & listing details
- Price per square foot: $153/sqft
- Tax assessed value: $89,994
- Annual tax amount: $4,577
- Date on market: 8/18/2023
- Cumulative days on market: 7 days
- Listing agreement: Exclusive Right To Sell
- Listing terms: Cash,Conventional,FHA,Va Loan
Price history
| Date | Event | Price |
|---|---|---|
| 9/19/2023 | Sold | $394,900-1.3%$153/sqft |
Source:  Realcomp II #20230058928 Report a problem Realcomp II #20230058928 Report a problem | ||
| 8/26/2023 | Pending sale | $399,900$155/sqft |
Source: Realcomp II #20230058928 Report a problem | ||
| 8/18/2023 | Listed for sale | $399,900+128.5%$155/sqft |
Source: Realcomp II #20230058928 Report a problem | ||
| 3/2/2000 | Sold | $175,000$68/sqft |
Source: Public Record Report a problem | ||
Public tax history
| Year | Property taxes | Tax assessment |
|---|---|---|
| 2025 | $10,762 | $227,100 +13% |
| 2024 | -- | $200,900 +10.2% |
| 2023 | -- | $182,300 -0.3% |
| 2022 | -- | $182,900 +8.6% |
| 2021 | -- | $168,400 +22.7% |
| 2020 | $4,379 | $137,200 +8.1% |
| 2019 | -- | $126,900 +9.3% |
| 2018 | -- | $116,100 -2.9% |
| 2017 | $3,856 | $119,600 +49.6% |
| 2016 | $3,856 +5% | $79,928 +0.3% |
| 2015 | $3,672 | $79,689 +3.2% |
| 2014 | $3,672 | $77,200 |
| 2013 | $3,672 | $77,200 -0.2% |
| 2012 | -- | $77,333 +2.7% |
| 2011 | -- | $75,300 -21% |
| 2010 | -- | $95,300 -8.9% |
| 2009 | -- | $104,600 -8% |
| 2008 | -- | $113,700 -7.3% |
| 2007 | -- | $122,677 +3.7% |
| 2005 | -- | $118,300 +0.6% |
| 2004 | -- | $117,600 +0.3% |
| 2003 | -- | $117,200 +7.3% |
| 2002 | $4,839 +63.8% | $109,200 +5.6% |
| 2001 | $2,954 +451.7% | $103,400 +17.5% |
| 2000 | $535 | $88,000 +826.3% |
| 1999 | -- | $9,500 |
Find assessor info on the county website
Neighborhood: Scarlett
Nearby homes
- $352,3004 bd1 ba1.5k sqft3070 Lorraine St, Ann Arbor, MI 48108Off Market
- $292,4003 bd1 ba1.2k sqft3100 Lorraine St, Ann Arbor, MI 48108Off Market

- $296,2003 bd1 ba988 sqft3060 Lorraine St, Ann Arbor, MI 48108Off Market
- $105,0001 bd1 ba707 sqft3107 Wolverine Dr, Ann Arbor, MI 48108Sold
- $445,4004 bd2 ba1.2k sqft3110 Lorraine St, Ann Arbor, MI 48108Off Market
- $260,0003 bd2 ba1k sqft3093 Lorraine St, Ann Arbor, MI 48108Sold
- $140,0002 bd1 ba1.1k sqft3115 Wolverine Dr, Ann Arbor, MI 48108Sold
- $309,0003 bd1 ba988 sqft3050 Lorraine St, Ann Arbor, MI 48108Off Market
Nearby schools
GreatSchools rating
- 5/10Mary D. Mitchell SchoolGrades: K-5Distance: 0.2 mi
- 6/10Scarlett Middle SchoolGrades: 6-8Distance: 0.3 mi
- 8/10Huron High SchoolGrades: 9-12Distance: 3 mi
Get a cash offer in 3 minutes
Find out how much your home could sell for in as little as 3 minutes with a no-obligation cash offer.
Estimated market value
$443,600
Get a cash offer in 3 minutes
Find out how much your home could sell for in as little as 3 minutes with a no-obligation cash offer.
Estimated market value
$443,600
- Michigan
- Washtenaw County
- Ann Arbor
- 48108
- Scarlett
- 3090 Lorraine St
Nearby cities
Nearby neighborhoods
Nearby zip codes
Other Ann Arbor Topics
