Welcome to this charming and meticulously maintained two-story Sparks, NV residence.. Offering a generous 1,875 sq. ft., this property includes 4 bedrooms, 2.5 bathrooms, and a 2-car garage. A major plus is the absence of a homeowners association (HOA), providing greater freedom. The main floor features elegant vinyl plank flooring throughout, creating a contemporary and cohesive feel. The open-concept kitchen is ideal for gatherings, boasting stainless steel appliances, sophisticated quartz countertops, and seamless connectivity to the main living areas. Upstairs, all four bedrooms are equipped with modern ceiling fans and remote controls for maximum comfort. The Primary suite serves as a peaceful sanctuary, featuring a spacious walk-in shower and dual vanity sinks in the private bathroom. The flexible layout means one bedroom could easily function as a dedicated home office. Both the front and rear bedrooms offer breathtaking, unobstructed mountain and neighborhood vistas. Designed for daily ease, the laundry room is conveniently situated near the garage and offers substantial shelving, along with a newer washer and dryer set. The home's exterior is ready for your personal touches to make it a sanctuary that fits your style of entertainment and relaxation.
Closed
$469,000
3090 Myles Dr, Sparks, NV 89434
4beds
1,876sqft
Single Family Residence
Built in 1990
4,791 Square Feet Lot
$-- Zestimate®
$250/sqft
$2,590 Estimated rent
Home value
Not available
Estimated sales range
Not available
$2,590/mo
Zestimate® history
Owner options
List your home for rent
$2,590/mo
Rent Zestimate®
Find your next renter with Zillow Rental Manager. Plus, with online applications, you can quickly screen prospective tenants – for free.
$2,590/mo
Rent Zestimate®
Refinance and save
$2,661/mo
Est. payment
Refinancing to a lower rate could help reduce your monthly payments and save thousands over the life of the loan.
$2,661/mo
Est. payment
Explore your selling options
Work with a Zillow partner agent
Leverage their expertise and Zillow's premium Showcase listings to get your home seen by more buyers.
Get startedList with your own agent
Get your home in front of millions of buyers by listing it on Zillow.
Learn how to do itSell it yourself
Take full control of how buyers see your home on Zillow by listing For Sale by Owner (FSBO).
List your homeWhat's special
Sophisticated quartz countertopsOpen-concept kitchenStainless steel appliances
Zillow last checked:
Listing updated:
Listed by:
Scott Silva S.188461 805-904-9403,
Dickson Realty - Caughlin
Bought with:
Jonathan Hughes, BS.146570
RE/MAX Professionals-Reno
Source: NNRMLS,MLS#: 260000873
Facts & features
Interior
Bedrooms & bathrooms
- Bedrooms: 4
- Bathrooms: 3
- Full bathrooms: 2
- 1/2 bathrooms: 1
Heating
- Forced Air, Natural Gas
Cooling
- Central Air
Appliances
- Included: Dishwasher, Dryer, Electric Cooktop, Electric Oven, Microwave, Refrigerator, Washer
- Laundry: Laundry Room, Shelves
Features
- Breakfast Bar, Ceiling Fan(s), High Ceilings, Kitchen Island, Smart Thermostat
- Flooring: Carpet, Luxury Vinyl
- Windows: Double Pane Windows, Vinyl Frames
- Has fireplace: No
- Common walls with other units/homes: No Common Walls
Interior area
- Total structure area: 1,876
- Total interior livable area: 1,876 sqft
Property
Parking
- Total spaces: 2
- Parking features: Attached, Garage, Garage Door Opener
- Attached garage spaces: 2
Features
- Levels: Two
- Stories: 2
- Patio & porch: Covered, Patio
- Exterior features: None
- Spa features: None
- Fencing: Back Yard
Lot
- Size: 4,791 Square Feet
- Features: Landscaped, Level, Sprinklers In Front, Sprinklers In Rear
Details
- Additional structures: Shed(s)
- Parcel number: 03071123
- Zoning: MF-2/PUD
Construction
Type & style
- Home type: SingleFamily
- Property subtype: Single Family Residence
Materials
- Foundation: Crawl Space
- Roof: Composition
Condition
- New construction: No
- Year built: 1990
Utilities & green energy
- Sewer: Public Sewer
- Water: Public
- Utilities for property: Cable Available, Electricity Connected, Internet Available, Natural Gas Connected, Phone Available, Sewer Connected, Water Connected, Cellular Coverage, Water Meter Installed
Community & HOA
Community
- Security: Keyless Entry, Smoke Detector(s)
- Subdivision: Lewis Homes Sparks 16D
HOA
- Has HOA: No
Location
- Region: Sparks
Financial & listing details
- Price per square foot: $250/sqft
- Tax assessed value: $142,083
- Annual tax amount: $2,863
- Date on market: 1/24/2026
- Cumulative days on market: 20 days
- Listing terms: 1031 Exchange,Cash,Conventional,FHA,VA Loan
Price history
| Date | Event | Price |
|---|---|---|
| 2/13/2026 | Sold | $469,000$250/sqft |
Source:  NNRMLS #260000873 Report a problem NNRMLS #260000873 Report a problem | ||
| 1/27/2026 | Contingent | $469,000$250/sqft |
Source: NNRMLS #260000873 Report a problem | ||
| 1/24/2026 | Listed for sale | $469,000+2%$250/sqft |
Source: NNRMLS #260000873 Report a problem | ||
| 7/31/2024 | Sold | $460,000+2.2%$245/sqft |
Source: NNRMLS #240006053 Report a problem | ||
| 6/5/2024 | Pending sale | $450,000$240/sqft |
Source: NNRMLS #240006053 Report a problem | ||
| 6/1/2024 | Price change | $450,000-2.2%$240/sqft |
Source: NNRMLS #240006053 Report a problem | ||
| 5/27/2024 | Pending sale | $460,000$245/sqft |
Source: NNRMLS #240006053 Report a problem | ||
| 5/21/2024 | Listed for sale | $460,000+33.3%$245/sqft |
Source: NNRMLS #240006053 Report a problem | ||
| 1/10/2020 | Sold | $345,000$184/sqft |
Source:  NNRMLS #190017748 Report a problem NNRMLS #190017748 Report a problem | ||
| 12/8/2019 | Pending sale | $345,000$184/sqft |
Source: Coldwell Banker Select Real Estate #190017748 Report a problem | ||
| 12/5/2019 | Listed for sale | $345,000+4.5%$184/sqft |
Source: Coldwell Banker Select Reno #190017748 Report a problem | ||
| 5/31/2005 | Sold | $330,000+94.1%$176/sqft |
Source: Agent Provided Report a problem | ||
| 10/2/2002 | Sold | $170,000+20.1%$91/sqft |
Source: Agent Provided Report a problem | ||
| 6/30/1995 | Sold | $141,500$75/sqft |
Source: Agent Provided Report a problem | ||
Public tax history
| Year | Property taxes | Tax assessment |
|---|---|---|
| 2017 | $1,692 | $49,729 +0.4% |
| 2016 | $1,692 | $49,543 +3.2% |
| 2015 | $1,692 +33% | $48,009 +5.9% |
| 2014 | $1,272 -22.3% | $45,329 +4.3% |
| 2013 | $1,637 | $43,457 |
| 2012 | -- | $43,457 +0.2% |
| 2011 | -- | $43,364 -3.7% |
| 2010 | -- | $45,044 -16.2% |
| 2009 | -- | $53,782 -5.1% |
| 2008 | -- | $56,664 -7.1% |
| 2007 | -- | $60,964 +10.4% |
| 2006 | -- | $55,226 +18.8% |
| 2005 | -- | $46,478 +6.7% |
| 2004 | -- | $43,556 -0.7% |
| 2003 | -- | $43,857 +0.7% |
| 2002 | -- | $43,540 |
| 2001 | -- | $43,540 |
Find assessor info on the county website
Neighborhood: 89434
Nearby homes
- $469,0004 bd2 ba1.8k sqft3090 Myles Dr, Sparks, NV 89434Sold
- $428,0003 bd3 ba1.2k sqft3096 Myles Dr, Sparks, NV 89434Off Market
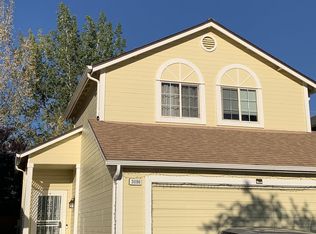
- $126,5993 bd2 ba1.5k sqft3084 Myles Dr, Sparks, NV 89434Off Market

- $453,6003 bd2 ba1.5k sqft3084 Myles Dr, Sparks, NV 89434Off Market
- $427,0003 bd2 ba1.3k sqft3102 Myles Dr, Sparks, NV 89434Off Market
- $123,3683 bd3 ba1.4k sqft3078 Myles Dr, Sparks, NV 89434Off Market
- $429,2002 bd3 ba1.4k sqft3078 Myles Dr, Sparks, NV 89434Off Market
- $425,2003 bd2 ba1.3k sqft3108 Myles Dr, Sparks, NV 89434Off Market
Nearby schools
GreatSchools rating
- 5/10Jerry Whitehead Elementary SchoolGrades: K-5Distance: 0.4 mi
- 8/10Lou Mendive Middle SchoolGrades: 6-8Distance: 0.6 mi
- 4/10Edward C Reed High SchoolGrades: 9-12Distance: 0.8 mi
Schools provided by the listing agent
- Elementary: Whitehead
- Middle: Mendive
- High: Reed
Source: NNRMLS. This data may not be complete. We recommend contacting the local school district to confirm school assignments for this home.


Get pre-qualified for a loan
At Zillow Home Loans, we can pre-qualify you in as little as 5 minutes with no impact to your credit score.An equal housing lender. NMLS #10287.
- Nevada
- Washoe County
- Sparks
- 89434
- 3090 Myles Dr
Nearby cities
Nearby zip codes
Other Sparks Topics
