This charming Cape Cod style home, and welcoming rocking chair front porch might just be the perfect home you have been looking for! It's situated conveniently off of Chapel Hill Rd., in a non-HOA subdivision, and get ready to save some money because it has county (not city) taxes! Close to shopping, schools, and restaurants and is within 30 minutes from the HARTSFIELD-JACKSON AIRPORT. Enjoy, the great phone service and high-speed internet available that add to the modern and functional aspects of the home. Speaking of functional, thereas ample storage in the kitchen cabinets that is great for organization and the laundry room connected to the primary bedroom that definitely adds convenience to your daily routine. Now, back to the kitchen featuring granite countertops and stainless steel appliances, including the refrigerator, are a wonderful addition. The gas stovetop and tile backsplash adds a nice touch. The office space/separate dining room provides flexibility in how you use the space. On the main floor is the primary suite, with a large walk-in closet, separate garden tub, and tiled shower. Also, on the main level is the cozy living room with a gas starter fireplace with access to the back deck that overlooks your nice-sized fenced-in backyard. Upstairs, the updated bathroom with double sinks, new carpet, new LVP flooring, and fresh paint throughout the whole home create a clean and modern look. But, It gets even better with the brand new HVAC system that comes with a 10-year warranty and ensures comfort and peace of mind. The new water heater and recently pumped septic tank are some of the practical decisions that the seller made to prepare for the new owner. Lastly, the partially finished basement offers flexibility and can be used as a flex space to suit your needs. It is connected to the 2-car garage. Overall, this home has a lot to offer and would be a great place to call home. Schedule a showing today!
Closed
Street View
$303,000
3090 Stone Oak Dr, Douglasville, GA 30135
3beds
2,200sqft
Single Family Residence
Built in 1982
0.3 Acres Lot
$290,700 Zestimate®
$138/sqft
$1,986 Estimated rent
Home value
$290,700
$276,000 - $305,000
$1,986/mo
Zestimate® history
Owner options
List your home for rent
$1,986/mo
Rent Zestimate®
Find your next renter with Zillow Rental Manager. Plus, with online applications, you can quickly screen prospective tenants – for free.
$1,986/mo
Rent Zestimate®
Refinance and save
$1,845/mo
Est. payment
Refinancing to a lower rate could help reduce your monthly payments and save thousands over the life of the loan.
$1,845/mo
Est. payment
Explore your selling options
Work with a Zillow partner agent
Leverage their expertise and Zillow's premium Showcase listings to get your home seen by more buyers.
Get startedList with your own agent
Get your home in front of millions of buyers by listing it on Zillow.
Learn how to do itSell it yourself
Take full control of how buyers see your home on Zillow by listing For Sale by Owner (FSBO).
List your homeWhat's special
High-speed internet availableGas starter fireplaceBack deckFresh paint throughoutBrand new hvac systemClose to shoppingNew lvp flooring
Zillow last checked:
Listing updated:
Listed by:
Brooke Tolleson Ivey 678-787-3130,
Century 21 Novus Realty
Bought with:
Candy Bowen, 277581
Southern Home Real Estate
Source: GAMLS,MLS#: 10216370
Facts & features
Interior
Bedrooms & bathrooms
- Bedrooms: 3
- Bathrooms: 2
- Full bathrooms: 2
- Main level bathrooms: 1
- Main level bedrooms: 1
Rooms
- Room types: Family Room
Dining room
- Features: Separate Room
Kitchen
- Features: Solid Surface Counters
Heating
- Central
Cooling
- Central Air
Appliances
- Included: Dishwasher, Gas Water Heater, Microwave, Oven/Range (Combo), Refrigerator, Stainless Steel Appliance(s)
- Laundry: In Hall
Features
- Master On Main Level, Soaking Tub, Split Bedroom Plan, Tile Bath, Walk-In Closet(s)
- Flooring: Carpet, Laminate, Tile
- Basement: Concrete,Partial
- Number of fireplaces: 1
- Fireplace features: Gas Starter, Living Room
Interior area
- Total structure area: 2,200
- Total interior livable area: 2,200 sqft
- Finished area above ground: 1,500
- Finished area below ground: 700
Property
Parking
- Total spaces: 3
- Parking features: Attached, Garage
- Has attached garage: Yes
Features
- Levels: Three Or More
- Stories: 3
- Patio & porch: Deck, Porch
- Fencing: Back Yard
Lot
- Size: 0.3 Acres
- Features: None
Details
- Parcel number: 00470150130
Construction
Type & style
- Home type: SingleFamily
- Architectural style: Cape Cod
- Property subtype: Single Family Residence
Materials
- Concrete
- Roof: Composition
Condition
- Resale
- New construction: No
- Year built: 1982
Utilities & green energy
- Sewer: Septic Tank
- Water: Public
- Utilities for property: Cable Available, Electricity Available
Community & HOA
Community
- Features: None
- Subdivision: Jamestown Forest
HOA
- Has HOA: No
- Services included: None
Location
- Region: Douglasville
Financial & listing details
- Price per square foot: $138/sqft
- Tax assessed value: $296,800
- Annual tax amount: $3,174
- Date on market: 10/20/2023
- Cumulative days on market: 123 days
- Listing agreement: Exclusive Right To Sell
- Listing terms: 1031 Exchange,Cash,Conventional,FHA,VA Loan
- Electric utility on property: Yes
Price history
| Date | Event | Price |
|---|---|---|
| 3/19/2024 | Sold | $303,000+1%$138/sqft |
Source:  GAMLS #10216370 Report a problem GAMLS #10216370 Report a problem | ||
| 2/28/2024 | Pending sale | $299,900$136/sqft |
Source: GAMLS #10216370 Report a problem | ||
| 2/5/2024 | Price change | $299,900-3.2%$136/sqft |
Source: GAMLS #10216370 Report a problem | ||
| 1/12/2024 | Price change | $309,900-1.6%$141/sqft |
Source: GAMLS #10216370 Report a problem | ||
| 10/20/2023 | Listed for sale | $314,900+110.1%$143/sqft |
Source: GAMLS #10216370 Report a problem | ||
| 3/24/2021 | Listing removed | -- |
Source: Owner Report a problem | ||
| 1/13/2019 | Listing removed | $1,170$1/sqft |
Source: Owner Report a problem | ||
| 12/22/2018 | Listed for rent | $1,170$1/sqft |
Source: Owner Report a problem | ||
| 2/14/2018 | Listing removed | $149,900$68/sqft |
Source: SOUTHERN HOMES AND LAND REALTY #5929034 Report a problem | ||
| 2/9/2018 | Listed for sale | $149,900$68/sqft |
Source: Southern Homes & Land Realty #8282305 Report a problem | ||
| 2/6/2018 | Pending sale | $149,900$68/sqft |
Source: Southern Homes & Land Realty #8282305 Report a problem | ||
| 2/6/2018 | Listed for sale | $149,900$68/sqft |
Source: Southern Homes & Land Realty #8282305 Report a problem | ||
| 1/28/2018 | Pending sale | $149,900$68/sqft |
Source: Southern Homes & Land Realty #8282305 Report a problem | ||
| 11/2/2017 | Listed for sale | $149,900+328.3%$68/sqft |
Source: Southern Homes & Land Realty #8282305 Report a problem | ||
| 3/9/2012 | Listing removed | $35,000$16/sqft |
Source: Southern Homes & Land Realty #03174105 Report a problem | ||
| 1/17/2012 | Listed for sale | $35,000-63.5%$16/sqft |
Source: Southern Homes & Land Realty #03174105 Report a problem | ||
| 9/26/2000 | Sold | $96,000$44/sqft |
Source: Public Record Report a problem | ||
Public tax history
| Year | Property taxes | Tax assessment |
|---|---|---|
| 2025 | $1,027 -64.2% | $118,720 +30.2% |
| 2024 | $2,868 -7.5% | $91,160 -6.5% |
| 2023 | $3,100 +17.4% | $97,480 +20.3% |
| 2022 | $2,642 +55.7% | $81,000 +53.4% |
| 2021 | $1,696 +7.6% | $52,800 +4.3% |
| 2020 | $1,576 +2.2% | $50,640 +2.2% |
| 2019 | $1,542 +7% | $49,560 +9.1% |
| 2018 | $1,441 -10.7% | $45,440 -9.2% |
| 2017 | $1,615 +1.7% | $50,040 +36.3% |
| 2016 | $1,587 +34% | $36,720 +20.2% |
| 2015 | $1,185 | $30,560 -10% |
| 2014 | $1,185 +3.8% | $33,960 +21.2% |
| 2013 | $1,141 | $28,028 |
| 2012 | -- | -- |
| 2011 | -- | -- |
| 2010 | -- | -- |
| 2009 | $1,367 +6.2% | -- |
| 2007 | $1,287 -1.1% | -- |
| 2006 | $1,301 +7% | -- |
| 2005 | $1,216 | -- |
| 2004 | -- | -- |
| 2003 | $1,151 -5.1% | -- |
| 2002 | $1,213 +25.3% | -- |
| 2001 | $968 +23.2% | -- |
| 2000 | $785 | -- |
Find assessor info on the county website
Neighborhood: 30135
Nearby homes
- $295,7003 bd3 ba1.4k sqft3080 Stone Oak Dr, Douglasville, GA 30135Off Market

- $270,0003 bd4 ba1.9k sqft3100 Stone Oak Dr, Douglasville, GA 30135Off Market
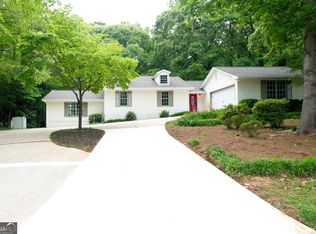
- $276,1003 bd3 ba2k sqft3099 N Woods Trl, Douglasville, GA 30135Off Market
- $289,9003 bd2 ba1.8k sqft3095 Stone Oak Dr, Douglasville, GA 30135Sold
- $271,8003 bd2 ba1.4k sqft3085 Stone Oak Dr, Douglasville, GA 30135Off Market
- $247,1003 bd2 ba1.4k sqft3085 Stone Oak Dr #0, Douglasville, GA 30135Off Market
- $226,9003 bd2 ba1.5k sqft3109 N Woods Trl, Douglasville, GA 30135Off Market
- $219,5003 bd2 ba1.6k sqft3098 N Woods Trl, Douglasville, GA 30135Off Market
Nearby schools
GreatSchools rating
- 6/10Arbor Station Elementary SchoolGrades: PK-5Distance: 1.4 mi
- 8/10Chapel Hill Middle SchoolGrades: 6-8Distance: 1.9 mi
- 6/10Chapel Hill High SchoolGrades: 9-12Distance: 3.3 mi
Schools provided by the listing agent
- Elementary: Arbor Station
- Middle: Chapel Hill
- High: Chapel Hill
Source: GAMLS. This data may not be complete. We recommend contacting the local school district to confirm school assignments for this home.
Get a cash offer in 3 minutes
Find out how much your home could sell for in as little as 3 minutes with a no-obligation cash offer.
Estimated market value
$290,700
Get a cash offer in 3 minutes
Find out how much your home could sell for in as little as 3 minutes with a no-obligation cash offer.
Estimated market value
$290,700
- Georgia
- Douglas County
- Douglasville
- 30135
- 3090 Stone Oak Dr
Nearby cities
Nearby zip codes
Other Douglasville Topics
