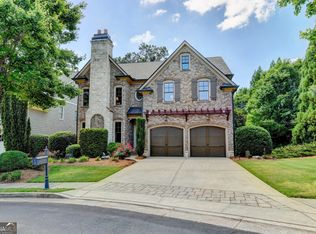
PRISTINE and impeccably maintained, this four-sided BRICK and STONE estate in the GATED Stonecrest community of Johns Creek offers luxury at every turn. Stonecrest shares the POOL/TENNIS amenities of Brookwood Lakes next door; YARD MAINTENANCE included in HOA fees! Exceptional upgrades include an ELEVATOR servicing all four levels, five fireplaces, 2 heated bathroom floors, exotic granite, a screened porch, covered patio, fenced backyard, two lofts, and multiple built-in workspaces. The grand foyer opens to stunning hardwood floors, a paneled fireside library with brick flooring, a banquet-sized dining room, and an elegant two-story great room with exposed beams. Designed for the culinary enthusiast, the gourmet kitchen features exotic granite countertops, custom cabinetry, a commercial-grade six-burner cooktop, vent hood, pasta spigot, and a sunlit breakfast area overlooking the fireside keeping room with built-ins. A mudroom, powder room, and two-car garage with epoxy flooring complete the main level. The 2nd level features the vaulted owner’s suite includes a morning bar, spa-inspired bath with heated floors, frameless shower with three shower heads, and an oversized custom closet with separate his-and-her sides. Three additional ensuite bedrooms with walk-in closets, custom tile showers, and a spacious loft with built-in desk complete the second floor. The third level offers a second loft, oversized bedroom, private bath, and large walk-in closet. The terrace level is designed for entertaining and relaxation, featuring a wet bar, billiards area, fireplace, movie room, full bath, sixth bedroom, and a versatile exercise/playroom with walkout access to the covered patio and backyard. Intricate millwork and built-in speakers span all four levels, creating a truly custom home experience for the buyer seeking timeless elegance, thoughtful design, and luxury on every level. APPT only: SHOWINGS SATURDAY 11-1 and/or Sunday 5-6. Offers due Monday 6pm
Closed
Zillow last checked:
Listing updated:
Bought with:
Tracey Curtin, 341657
RE/MAX Tru
Source: FMLS GA,MLS#: 7773656
Price history
| Date | Event | Price |
|---|---|---|
| 6/10/2026 | Sold | $977,000+10.4%$154/sqft |
Source:  FMLS GA #7773656 Report a problem FMLS GA #7773656 Report a problem | ||
| 5/21/2026 | Listed for sale | $885,000+13.5%$140/sqft |
Source: FMLS GA #7773656 Report a problem | ||
| 3/25/2021 | Sold | $780,000+5.5%$123/sqft |
Source: Public Record Report a problem | ||
| 2/22/2021 | Pending sale | $739,000$117/sqft |
Source: FMLS GA #6841851 Report a problem | ||
| 2/18/2021 | Listed for sale | $739,000+47.8%$117/sqft |
Source: FMLS GA #6841851 Report a problem | ||
| 3/12/2012 | Sold | $500,000-9.1%$79/sqft |
Source: Public Record Report a problem | ||
| 10/31/2011 | Price change | $550,000-2.7%$87/sqft |
Source: Coldwell Banker Residential Brokerage - Alpharetta/North Point #3110750 Report a problem | ||
| 10/7/2011 | Price change | $565,000-0.9%$89/sqft |
Source: Coldwell Banker Residential Brokerage - Alpharetta/North Point #3110750 Report a problem | ||
| 9/29/2011 | Price change | $570,000-0.9%$90/sqft |
Source: Coldwell Banker Residential Brokerage - Alpharetta/North Point #3110750 Report a problem | ||
| 8/18/2011 | Listed for sale | $575,000+26.4%$91/sqft |
Source: Coldwell Banker Residential Brokerage - Alpharetta/North Point #3110750 Report a problem | ||
| 9/16/2010 | Sold | $455,000$72/sqft |
Source: Public Record Report a problem | ||
Get a cash offer in 3 minutes
Find out how much your home could sell for in as little as 3 minutes with a no-obligation cash offer.
Estimated market value
$978,400
