Skip main navigation
Closed
  • $445,000

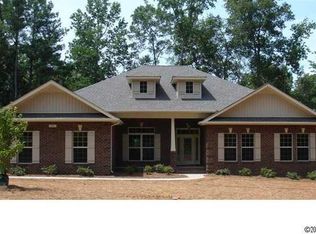
    3090 Tallgrass Blf, Rock Hill, SC 29732

    3beds
    2,714sqft
    Single Family Residence
    Built in 2014
    0.37 Acres Lot
    $434,900 Zestimate®
    $164/sqft
    $2,678 Estimated rent

    Home value

    $434,900

    $409,000 - $465,000

    $2,678/mo

    Zestimate® history
    Loading
    Loading...

    Owner options

    List your home for rent

    $2,678/mo

    Rent Zestimate®

    Find your next renter with Zillow Rental Manager. Plus, with online applications, you can quickly screen prospective tenants – for free.

    Learn more

    $2,678/mo

    Rent Zestimate®

    Refinance and save

    $2,728/mo

    Est. payment

    Refinancing to a lower rate could help reduce your monthly payments and save thousands over the life of the loan.

    See today's rates

    $2,728/mo

    Est. payment

    Explore your selling options

    Work with a Zillow partner agent

    Leverage their expertise and Zillow's premium Showcase listings to get your home seen by more buyers.

    Get started

    List with your own agent

    Get your home in front of millions of buyers by listing it on Zillow.

    Learn how to do it

    Sell it yourself

    Take full control of how buyers see your home on Zillow by listing For Sale by Owner (FSBO).

    List your home

    What's special

    Cozy fireplaceLarge patioFlower gardenQuiet cul-de-sacVersatile bonus roomGas rangePrivate backyard oasis
    Welcome to this spacious and inviting home, offering 2,714 square ft. of beautifully designed living space. Nestled in a quiet cul-de-sac, this home features an office, formal dining room, and a versatile bonus room—perfect for a home theater (current projector and screen convey). Step into the private backyard oasis, where you’ll find a large patio ideal for entertaining year-round. Beyond the backyard, explore scenic woods and a marsh, with no neighboring homes behind for ultimate privacy. The flower garden adds charm while remaining easy to maintain. Inside, the kitchen is a chef’s dream with a large island that's perfect for entertaining, and a gas range, that's ready for all of your culinary needs. The cozy fireplace provides excellent warmth in the winter, keeping heating costs low. York Prep Academy is close by this home! Located in a friendly, dog-welcoming neighborhood, this home offers both peace and community. Don't miss this rare opportunity—schedule your showing today!

    Zillow last checked:

    Listing updated:

    Listed by:

    Serge Mnatsakanov sergem@kw.com,

    Keller Williams Ballantyne Area

    Bought with:

    Jana Jeanette

    Premier South

    Source: Canopy MLS as distributed by MLS GRID,MLS#: 4225737MLS Logo

    Facts & features

    Interior

    Bedrooms & bathrooms
    • Bedrooms: 3
    • Bathrooms: 2
    • Full bathrooms: 2
    • Main level bedrooms: 3
    Primary bedroom
    • Level: Main
    Bedroom s
    • Level: Main
    Bedroom s
    • Level: Main
    Bonus room
    • Level: Upper
    Dining room
    • Level: Main
    Kitchen
    • Level: Main
    Laundry
    • Level: Main
    Office
    • Level: Main
    Heating
    • Forced Air, Heat Pump
    Cooling
    • Central Air
    Appliances
    • Included: Dishwasher, Gas Range, Gas Water Heater, Microwave, Refrigerator, Washer/Dryer
    • Laundry: Mud Room, Main Level
    Features
    • Flooring: Carpet, Laminate
    • Has basement: No
    • Fireplace features: Family Room
    Interior area
    • Total structure area: 2,714
    • Total interior livable area: 2,714 sqft
    • Finished area above ground: 2,714
    • Finished area below ground: 0

    Property

    Parking
    • Total spaces: 2
    • Parking features: Driveway, Attached Garage, Garage on Main Level
    • Attached garage spaces: 2
    • Has uncovered spaces: Yes
    Features
    • Levels: One and One Half
    • Stories: 1.5
    • Patio & porch: Front Porch
    Lot
    • Size: 0.37 Acres
    Details
    • Parcel number: 5020301038
    • Zoning: SFR-3
    • Special conditions: Standard

    Construction

    Type & style
    • Home type: SingleFamily
    • Property subtype: Single Family Residence
    Materials
    • Brick Full
    • Foundation: Slab
    • Roof: Shingle
    Condition
    • New construction: No
    • Year built: 2014

    Utilities & green energy

    • Sewer: Public Sewer
    • Water: City

    Community & HOA

    Community
    • Subdivision: The Parks
    HOA
    • Has HOA: Yes
    • HOA fee: $145 quarterly
    • HOA name: Revelation Community Management
    • HOA phone: 704-583-8312
    Location
    • Region: Rock Hill

    Financial & listing details

    • Price per square foot: $164/sqft
    • Tax assessed value: $247,303
    • Annual tax amount: $2,445
    • Date on market: 3/1/2025
    • Cumulative days on market: 36 days
    • Listing terms: Cash,Conventional,FHA,VA Loan
    • Exclusions: Dining room curtain rods, brackets, and curtains.
    • Road surface type: Concrete, Paved

    Price history

    DateEventPrice
    5/8/2025Sold$445,000-6.3%$164/sqft
    Source: Canopy MLS as distributed by MLS GRID #4225737 Report a problem
    3/1/2025Listed for sale$475,000+103.9%$175/sqft
    Source: Canopy MLS as distributed by MLS GRID #4225737 Report a problem
    5/22/2014Sold$233,000+497.4%$86/sqft
    Source: Canopy MLS as distributed by MLS GRID #2188516 Report a problem
    8/29/2013Sold$39,000$14/sqft
    Source: Public Record Report a problem

    Public tax history

    YearProperty taxesTax assessment
    2025$2,445 +12.6%$11,376 +15%
    2024$2,170 -0.3%$9,892
    2023$2,176 -0.7%$9,892
    2022$2,191 +1984.2%$9,892
    2021$105 $9,892
    2020-- $9,892 +10.2%
    2019-- $8,980
    2018-- $8,980
    2017$105 $8,980
    2016$105 $8,980
    2014$105 $8,980 +256.3%
    2013$105 $2,520 -12.5%
    2012-- $2,880 +37.1%
    2010-- $2,100 +660.9%
    2009-- $276 -86.9%
    2008-- $2,100 +660.9%
    2007-- $276 -86.9%
    2006-- $2,100
    Find assessor info on the county website

    Neighborhood: 29732

    Nearby schools

    GreatSchools rating
    Schools provided by the listing agent
    • Elementary: Finley Road
    • Middle: Saluda Trail
    • High: South Pointe (SC)

    Source: Canopy MLS as distributed by MLS GRID. This data may not be complete. We recommend contacting the local school district to confirm school assignments for this home.

    Get a cash offer in 3 minutes
    Find out how much your home could sell for in as little as 3 minutes with a no-obligation cash offer.
    Estimated market value
    $434,900
    Get a cash offer in 3 minutes
    Find out how much your home could sell for in as little as 3 minutes with a no-obligation cash offer.
    Estimated market value
    $434,900