What's Special: Larger Lot | Gourmet Kitchen | Wooded View | Sunroom Included | Game Room. New Construction - January Completion! Built by America's Most Trusted Homebuilder. Welcome to the Kenilworth at 3090 Tramore Drive in Tramore! This two-story home offers an airy open-concept first floor filled with natural light. Step inside to a welcoming foyer with a private study on one side and a formal dining room on the other. At the heart of the home, a spacious great room flows into a gourmet kitchen featuring a walk-in pantry and a food prep island. Enjoy mornings in the sunroom that opens to a separate patio overlooking the backyard. A secondary bedroom with an attached full bath sits at the back of the home for added convenience. Upstairs, discover a game room, three secondary bedrooms, and a centrally located laundry room. The private primary suite includes a luxurious bath with dual sinks, a soaking tub, a separate shower, and a large walk-in closet. Nestled in charming Harrisburg just a short drive from vibrant Charlotte, you’ll enjoy easy access to the NASCAR Hall of Fame, Panthers football, concerts at PNC Music Pavilion, and water sports at the U.S. National Whitewater Center. A planned walking trail adds even more ways to enjoy the outdoors, and you’re less than four miles from I-485 and NC-49 for quick commutes to major employment hubs in Mecklenburg and Cabarrus counties. Additional highlights include: study with double doors, additional windows added to full bathroom, tray ceiling in the great room, sunroom, additional windows in the study, sink in the laundry room, additional windows in the stairwell, and a shower in bathroom 3. Photos are for representative purposes only. MLS#4327104
Closed
$818,995
3090 Tramore Dr, Harrisburg, NC 28075
5beds
3,725sqft
Single Family Residence
Built in 2026
0.6 Acres Lot
$814,600 Zestimate®
$220/sqft
$3,772 Estimated rent
Home value
$814,600
$758,000 - $880,000
$3,772/mo
Zestimate® history
Owner options
List your home for rent
$3,772/mo
Rent Zestimate®
Find your next renter with Zillow Rental Manager. Plus, with online applications, you can quickly screen prospective tenants – for free.
$3,772/mo
Rent Zestimate®
Refinance and save
$6,112/mo
Est. payment
Refinancing to a lower rate could help reduce your monthly payments and save thousands over the life of the loan.
$6,112/mo
Est. payment
Explore your selling options
Work with a Zillow partner agent
Leverage their expertise and Zillow's premium Showcase listings to get your home seen by more buyers.
Get startedList with your own agent
Get your home in front of millions of buyers by listing it on Zillow.
Learn how to do itSell it yourself
Take full control of how buyers see your home on Zillow by listing For Sale by Owner (FSBO).
List your homeWhat's special
Game roomGourmet kitchenFood prep islandWooded viewSeparate showerSunroom includedLarger lot
Zillow last checked:
Listing updated:
Listed by:
Cindy Lisiecki clisiecki@taylormorrison.com,
Taylor Morrison of Carolinas Inc
Bought with:
Shrujal Vakharia
Ram Realty LLC
Source: Canopy MLS as distributed by MLS GRID,MLS#: 4327104
Facts & features
Interior
Bedrooms & bathrooms
- Bedrooms: 5
- Bathrooms: 5
- Full bathrooms: 4
- 1/2 bathrooms: 1
- Main level bedrooms: 1
Primary bedroom
- Level: Upper
- Area: 306 Square Feet
- Dimensions: 17' 0" X 18' 0"
Bedroom s
- Level: Main
- Area: 144 Square Feet
- Dimensions: 12' 0" X 12' 0"
Bedroom s
- Level: Upper
- Area: 130 Square Feet
- Dimensions: 10' 0" X 13' 0"
Bedroom s
- Level: Upper
- Area: 132 Square Feet
- Dimensions: 11' 0" X 12' 0"
Bedroom s
- Level: Upper
- Area: 156 Square Feet
- Dimensions: 12' 0" X 13' 0"
Bathroom full
- Level: Main
Bathroom half
- Level: Main
Bathroom full
- Level: Upper
Bathroom full
- Level: Upper
Bathroom full
- Level: Upper
Dining area
- Level: Main
- Area: 100 Square Feet
- Dimensions: 10' 0" X 10' 0"
Dining room
- Level: Main
- Area: 130 Square Feet
- Dimensions: 10' 0" X 13' 0"
Great room
- Level: Main
- Area: 342 Square Feet
- Dimensions: 19' 0" X 18' 0"
Kitchen
- Level: Main
Laundry
- Level: Upper
Play room
- Level: Upper
- Area: 224 Square Feet
- Dimensions: 14' 0" X 16' 0"
Study
- Level: Main
- Area: 130 Square Feet
- Dimensions: 10' 0" X 13' 0"
Sunroom
- Level: Main
- Area: 110 Square Feet
- Dimensions: 10' 0" X 11' 0"
Heating
- Natural Gas
Cooling
- Electric
Appliances
- Included: Dishwasher, Disposal, Gas Cooktop, Microwave, Oven, Plumbed For Ice Maker
- Laundry: Laundry Room, Sink, Upper Level
Features
- Flooring: Carpet, Laminate
- Has basement: No
- Fireplace features: Great Room
Interior area
- Total structure area: 3,725
- Total interior livable area: 3,725 sqft
- Finished area above ground: 3,725
- Finished area below ground: 0
Property
Parking
- Total spaces: 2
- Parking features: Attached Garage, Garage Door Opener, Garage Faces Front, Garage on Main Level
- Attached garage spaces: 2
Features
- Levels: Two
- Stories: 2
- Patio & porch: Covered, Front Porch
Lot
- Size: 0.6 Acres
Details
- Parcel number: 55164230090000
- Zoning: Residental
- Special conditions: Standard
Construction
Type & style
- Home type: SingleFamily
- Property subtype: Single Family Residence
Materials
- Fiber Cement
- Foundation: Slab
Condition
- New construction: Yes
- Year built: 2026
Details
- Builder model: Kenilworth
- Builder name: Taylor Morrison
Utilities & green energy
- Sewer: County Sewer
- Water: County Water
Community & HOA
Community
- Features: Sidewalks, Street Lights, Walking Trails
- Subdivision: Tramore
HOA
- Has HOA: Yes
- HOA fee: $1,185 annually
- HOA name: Braesael Management Co.
- HOA phone: 704-847-3507
Location
- Region: Harrisburg
Financial & listing details
- Price per square foot: $220/sqft
- Tax assessed value: $824,990
- Annual tax amount: $1,331
- Date on market: 12/3/2025
- Cumulative days on market: 23 days
- Road surface type: Concrete, Paved
Price history
| Date | Event | Price |
|---|---|---|
| 2/13/2026 | Sold | $818,995-0.7%$220/sqft |
Source:  Canopy MLS as distributed by MLS GRID #4327104 Report a problem Canopy MLS as distributed by MLS GRID #4327104 Report a problem | ||
| 1/8/2026 | Pending sale | $824,990$221/sqft |
Source: Canopy MLS as distributed by MLS GRID #4327104 Report a problem | ||
| 12/16/2025 | Price change | $824,990-2.3%$221/sqft |
Source: Canopy MLS as distributed by MLS GRID #4327104 Report a problem | ||
| 12/3/2025 | Listed for sale | $844,503$227/sqft |
Source: Canopy MLS as distributed by MLS GRID #4327104 Report a problem | ||
| 12/3/2025 | Pending sale | $844,503$227/sqft |
Source: Canopy MLS as distributed by MLS GRID #4327104 Report a problem | ||
Public tax history
| Year | Property taxes | Tax assessment |
|---|---|---|
| 2025 | $1,331 | $135,000 |
Find assessor info on the county website
Neighborhood: 28075
Nearby homes
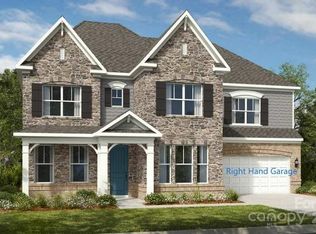
- $870,7155 bd5 ba3.7k sqft3066 Tramore Dr, Harrisburg, NC 28075Sold
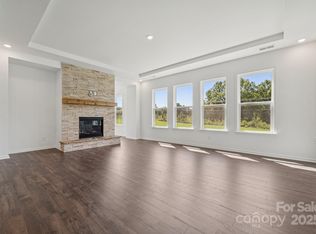
- $1,013,2415 bd5 ba4.4k sqft3178 Tramore Dr, Harrisburg, NC 28075Sold
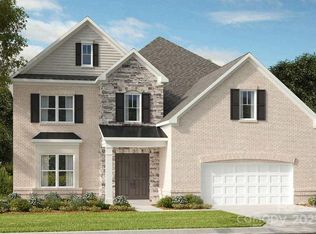
- $969,5145 bd5 ba4.4k sqft3026 Tramore Dr, Harrisburg, NC 28075Sold
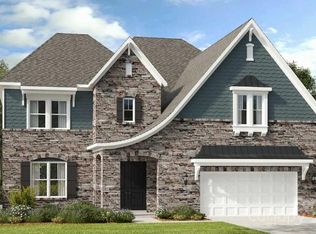
- $1,044,6235 bd5 ba4.4k sqft3145 Tramore Dr #31, Harrisburg, NC 28075Sold
- $1,016,6465 bd5 ba4.4k sqft3153 Tramore Dr, Harrisburg, NC 28075Sold
- $931,5275 bd5 ba4.4k sqft3042 Tramore Dr #5, Harrisburg, NC 28075Sold
- $951,8525 bd5 ba4.4k sqft3034 Tramore Dr, Harrisburg, NC 28075Sold
- $790,4835 bd4 ba3.5k sqft3018 Tramore Dr, Harrisburg, NC 28075Sold
Nearby schools
GreatSchools rating
- 10/10Hickory Ridge ElementaryGrades: K-5Distance: 0.1 mi
- 10/10Hickory Ridge MiddleGrades: 6-8Distance: 1.8 mi
- 6/10Hickory Ridge HighGrades: 9-12Distance: 2 mi
Schools provided by the listing agent
- Elementary: Hickory Ridge
- Middle: Hickory Ridge
- High: Hickory Ridge
Source: Canopy MLS as distributed by MLS GRID. This data may not be complete. We recommend contacting the local school district to confirm school assignments for this home.
Get a cash offer in 3 minutes
Find out how much your home could sell for in as little as 3 minutes with a no-obligation cash offer.
Estimated market value
$814,600
Get a cash offer in 3 minutes
Find out how much your home could sell for in as little as 3 minutes with a no-obligation cash offer.
Estimated market value
$814,600
- North Carolina
- Cabarrus County
- Harrisburg
- 28075
- 3090 Tramore Dr
Nearby cities
Nearby neighborhoods
Nearby zip codes
Other Harrisburg Topics
