Skip main navigation
Sold for $350,000
  • $350,000

    3090 W Longfellow Place, Denver, CO 80221

    2beds
    792sqft
    Single Family Residence
    Built in 1952
    6,700 Square Feet Lot
    $335,700 Zestimate®
    $442/sqft
    $1,850 Estimated rent

    Home value

    $335,700

    $312,000 - $359,000

    $1,850/mo

    Zestimate® history
    Loading
    Loading...

    Owner options

    List your home for rent

    $1,850/mo

    Rent Zestimate®

    Find your next renter with Zillow Rental Manager. Plus, with online applications, you can quickly screen prospective tenants – for free.

    Learn more

    $1,850/mo

    Rent Zestimate®

    Refinance and save

    $2,074/mo

    Est. payment

    Refinancing to a lower rate could help reduce your monthly payments and save thousands over the life of the loan.

    See today's rates

    $2,074/mo

    Est. payment

    Explore your selling options

    Work with a Zillow partner agent

    Leverage their expertise and Zillow's premium Showcase listings to get your home seen by more buyers.

    Get started

    List with your own agent

    Get your home in front of millions of buyers by listing it on Zillow.

    Learn how to do it

    Sell it yourself

    Take full control of how buyers see your home on Zillow by listing For Sale by Owner (FSBO).

    List your home

    What's special

    Sizable backyardSubstantial laundry roomNicely landscaped yardStorage area with electricityInviting front deckBack patio areasEfficiently laid-out kitchen
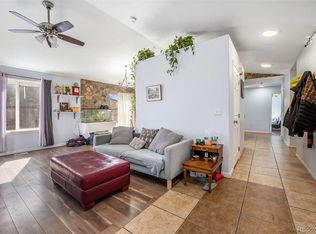
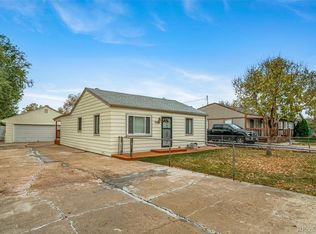
    This charming single-family home presents an exceptional investment opportunity and a delightful living space! Enjoy this ranch-style home that features two bedrooms and a modern full bath, making it ideal for comfortable living. The inviting front deck and back patio areas, a built-in grill, and sizable backyard, offer plenty of outdoor space for relaxation and entertaining. The home's spacious floor plan includes a formal living room that welcomes you and opens to the efficiently laid-out kitchen that comes with an eat-in space, perfect for casual dining. The updated full bath ensures modern comfort, while the convenience of a substantial laundry room adds to the practicality of the home. Ample off-street parking is a significant plus for residents and guests alike, and the property is complemented by a nicely landscaped yard. Versatile detached storage shed in the backyard and a storage area with electricity that is attached to the home. Located in a prime investment area, it is close to the Westminster redevelopment area, promising future growth and the potential for increased value. The home’s terrific proximity to the Westminster School System and Westminster Station, which is part of the commuter rail line, offers seamless rail service into downtown Denver, connections to Denver International Airport, and access to numerous local and regional buses. For those who enjoy outdoor activities, Hidden Lake Park, various nearby trails provide excellent recreational options. Entertainment venues are within easy reach, and the location offers an effortless commute via Highway 36 and I-70. This home truly combines the best of convenience, comfort, and potential, making it an outstanding choice!

    Zillow last checked:

    Listing updated:

    Listed by:

    Melody Rivera 303-868-3097 melodee@kw.com,

    Keller Williams Realty Urban Elite

    Bought with:

    Miranda Ericson, 100076117

    HomeSmart

    Source: REcolorado as distributed by MLS GRID,MLS#: 3052765MLS Logo

    Facts & features

    Interior

    Bedrooms & bathrooms
    • Bedrooms: 2
    • Bathrooms: 1
    • Full bathrooms: 1
    • Main level bathrooms: 1
    • Main level bedrooms: 2
    Bedroom
    • Level: Main
    • Area: 109.62 Square Feet
    • Dimensions: 8.7 x 12.6
    Bedroom
    • Level: Main
    • Area: 99.68 Square Feet
    • Dimensions: 8.9 x 11.2
    Bathroom
    • Level: Main
    • Area: 32.47 Square Feet
    • Dimensions: 4.11 x 7.9
    Kitchen
    • Level: Main
    • Area: 145.54 Square Feet
    • Dimensions: 11.11 x 13.1
    Laundry
    • Level: Main
    • Area: 103.24 Square Feet
    • Dimensions: 8.9 x 11.6
    Living room
    • Level: Main
    • Area: 107.8 Square Feet
    • Dimensions: 9.8 x 11
    Heating
    • Forced Air, Natural Gas
    Cooling
    • Central Air
    Appliances
    • Included: Dishwasher, Dryer, Microwave, Oven, Refrigerator, Washer
    • Laundry: In Unit
    Features
    • Built-in Features, Eat-in Kitchen, No Stairs
    • Flooring: Carpet, Tile, Vinyl
    • Has basement: No
    Interior area
    • Total structure area: 792
    • Total interior livable area: 792 sqft
    • Finished area above ground: 792

    Property

    Parking
    • Total spaces: 3
    • Details: Off Street Spaces: 3
    Features
    • Levels: One
    • Stories: 1
    • Patio & porch: Covered, Front Porch, Patio
    • Exterior features: Gas Grill, Private Yard
    • Fencing: Full
    Lot
    • Size: 6,700 sqft
    • Features: Landscaped
    Details
    • Parcel number: R0100449
    • Zoning: R-2
    • Special conditions: Standard

    Construction

    Type & style
    • Home type: SingleFamily
    • Architectural style: Traditional
    • Property subtype: Single Family Residence
    Materials
    • Frame
    • Roof: Composition
    Condition
    • Year built: 1952

    Utilities & green energy

    • Sewer: Public Sewer
    • Water: Public
    • Utilities for property: Electricity Connected, Natural Gas Connected

    Community & neighborhood

    Location
    • Region: Denver
    • Subdivision: Hillsborough

    Other

    Other facts
    • Listing terms: Cash,Conventional
    • Ownership: Individual
    • Road surface type: Paved

    Price history

    DateEventPrice
    6/2/2025Sold$350,000+0%$442/sqft
    Source: REcolorado as distributed by MLS GRID #3052765 Report a problem
    5/18/2025Pending sale$349,900$442/sqft
    Source: REcolorado as distributed by MLS GRID #3052765 Report a problem
    5/14/2025Price change$349,900-7.9%$442/sqft
    Source: REcolorado as distributed by MLS GRID #3052765 Report a problem
    4/15/2025Listed for sale$380,000$480/sqft
    Source: REcolorado as distributed by MLS GRID #3052765 Report a problem
    4/9/2025Pending sale$380,000$480/sqft
    Source: REcolorado as distributed by MLS GRID #3052765 Report a problem
    3/31/2025Listed for sale$380,000$480/sqft
    Source: REcolorado as distributed by MLS GRID #3052765 Report a problem
    3/19/2025Pending sale$380,000$480/sqft
    Source: REcolorado as distributed by MLS GRID #3052765 Report a problem
    3/13/2025Listed for sale$380,000-1.3%$480/sqft
    Source: REcolorado as distributed by MLS GRID #3052765 Report a problem
    10/1/2024Listing removed$385,000$486/sqft
    Source: REcolorado as distributed by MLS GRID #3052765 Report a problem
    6/27/2024Listed for sale$385,000+30.5%$486/sqft
    Source: REcolorado as distributed by MLS GRID #3052765 Report a problem
    4/25/2024Listing removed--
    Source: Zillow Rentals Report a problem
    4/20/2024Listed for rent$2,195+10%$3/sqft
    Source: Zillow Rentals Report a problem
    4/1/2021Listing removed--
    Source: Zillow Rental Network Premium Report a problem
    3/24/2021Listed for rent$1,995-0.3%$3/sqft
    Source: Zillow Rental Network Premium Report a problem
    2/24/2021Listing removed--
    Source: Owner Report a problem
    11/26/2020Listing removed$2,000$3/sqft
    Source: Owner Report a problem
    11/12/2020Listed for rent$2,000$3/sqft
    Source: Owner Report a problem
    10/22/2020Sold$295,000+2.5%$372/sqft
    Source: HomeSmart Intl Solds #5756696_80221 Report a problem
    9/22/2020Pending sale$287,900$364/sqft
    Source: Homesmart Realty Group #5756696 Report a problem
    9/18/2020Listed for sale$287,900+107.7%$364/sqft
    Source: Homesmart Realty Group #5756696 Report a problem
    6/20/2013Sold$138,600+3.5%$175/sqft
    Source: Agent Provided Report a problem
    4/25/2013Listed for sale$133,900+71%$169/sqft
    Source: The Resource Group, LLC #1179538 Report a problem
    12/19/2012Sold$78,300+1.7%$99/sqft
    Source: Agent Provided Report a problem
    11/29/2012Pending sale$77,000$97/sqft
    Source: RE/MAX ALLIANCE #1143519 Report a problem
    11/15/2012Listed for sale$77,000$97/sqft
    Source: RE/MAX Alliance #1143519 Report a problem

    Public tax history

    YearProperty taxesTax assessment
    2025$2,432 +0.3%$20,940 -13.8%
    2024$2,424 -9.2%$24,290
    2023$2,669 -1.9%$24,290 +11.5%
    2022$2,722 $21,790 -2.8%
    2021-- $22,410 +21.4%
    2020$2,249 $18,460 -0.2%
    2019$2,249 +23%$18,490 +25.3%
    2018$1,828 $14,760
    2017$1,828 $14,760 +38.5%
    2016-- $10,660
    2015$1,226 $10,660 +30.2%
    2014-- $8,190
    2013-- $8,190 -6.7%
    2012-- $8,780
    2011-- $8,780 -3.5%
    2010-- $9,100
    2009-- $9,100 -5.5%
    2008-- $9,630
    2007-- $9,630 -20.1%
    2006-- $12,050
    2005-- $12,050 +29.6%
    2004-- $9,300
    2003$880 +26.8%$9,300 +6.2%
    2002$694 +24.9%$8,760 +37.1%
    2001$556 $6,390
    2000-- $6,390

    Find assessor info on the county website

    Neighborhood: Berkley

    Nearby schools

    GreatSchools rating
    Schools provided by the listing agent
    • Elementary: Hodgkins
    • Middle: Shaw Heights
    • High: Westminster
    • District: Westminster Public Schools

    Source: REcolorado as distributed by MLS GRID. This data may not be complete. We recommend contacting the local school district to confirm school assignments for this home.

    Get a cash offer in 3 minutes
    Find out how much your home could sell for in as little as 3 minutes with a no-obligation cash offer.
    Estimated market value
    $335,700
    Get a cash offer in 3 minutes
    Find out how much your home could sell for in as little as 3 minutes with a no-obligation cash offer.
    Estimated market value
    $335,700