An offer has been accepted with a kick out clause in effect.
This stunning custom-built home is the total package—practically brand new and loaded with high-end features that truly set it apart. Step outside to your own private oasis with a heated saltwater inground pool, electric cover, fenced backyard, fenced basketball court, and covered front and back porches with vaulted tongue-and-groove ceilings. Sitting on a large lot with an extra lot included, this home is tucked away at the back of the subdivision for added privacy. The stonework and landscaping are absolutely beautiful, and it's already stubbed with plumbing and electric for a future pool house. Inside, no detail was overlooked—gorgeous custom hardwood floors, tile in all wet areas, Cavender’s custom cabinets, quartz countertops, a stone gas fireplace, and a massive walk-in pantry. You’ll also love the in-home office, oversized laundry room connected to a dream primary closet, and the luxurious primary suite with soaking tub and tiled shower. Upstairs offers a large bonus room with a closet, and the partially finished basement with a full bath is perfect for a man cave, guest suite, or multigenerational living. Oversized 2-car garage plus additional parking and workspace in the basement make this home as functional as it is beautiful. Homes like this don’t come around often—don’t miss your chance!
Closed
$1,100,000
3090 Westowne Cir, Cookeville, TN 38501
3beds
4,153sqft
Single Family Residence, Residential
Built in 2022
2.29 Acres Lot
$983,800 Zestimate®
$265/sqft
$4,358 Estimated rent
Home value
$983,800
$895,000 - $1.08M
$4,358/mo
Zestimate® history
Owner options
List your home for rent
$4,358/mo
Rent Zestimate®
Find your next renter with Zillow Rental Manager. Plus, with online applications, you can quickly screen prospective tenants – for free.
$4,358/mo
Rent Zestimate®
Refinance and save
$5,055/mo
Est. payment
Refinancing to a lower rate could help reduce your monthly payments and save thousands over the life of the loan.
$5,055/mo
Est. payment
Explore your selling options
Work with a Zillow partner agent
Leverage their expertise and Zillow's premium Showcase listings to get your home seen by more buyers.
Get startedList with your own agent
Get your home in front of millions of buyers by listing it on Zillow.
Learn how to do itSell it yourself
Take full control of how buyers see your home on Zillow by listing For Sale by Owner (FSBO).
List your homeWhat's special
Zillow last checked:
Listing updated:
Listed by:
Clark Adcock 615-464-7673,
The Realty Firm - Smithville
Bought with:
Amber Flynn, 320414
THE REAL ESTATE COLLECTIVE
Source: RealTracs MLS as distributed by MLS GRID,MLS#: 2936599
Facts & features
Interior
Bedrooms & bathrooms
- Bedrooms: 3
- Bathrooms: 4
- Full bathrooms: 3
- 1/2 bathrooms: 1
- Main level bedrooms: 3
Recreation room
- Features: Second Floor
- Level: Second Floor
Heating
- Central
Cooling
- Central Air
Appliances
- Included: Double Oven, Gas Oven, Gas Range, Dishwasher, Microwave, Refrigerator
- Laundry: Electric Dryer Hookup, Washer Hookup
Features
- Ceiling Fan(s), Entrance Foyer, High Ceilings, Open Floorplan, Pantry, Walk-In Closet(s), High Speed Internet
- Flooring: Wood, Tile
- Basement: Full
- Number of fireplaces: 1
- Fireplace features: Living Room
Interior area
- Total structure area: 4,153
- Total interior livable area: 4,153 sqft
- Finished area above ground: 3,140
- Finished area below ground: 1,013
Property
Parking
- Total spaces: 6
- Parking features: Garage Faces Front, Concrete, Driveway
- Attached garage spaces: 2
- Uncovered spaces: 4
Features
- Levels: Three Or More
- Stories: 2
- Patio & porch: Patio, Covered, Porch
- Has private pool: Yes
- Pool features: In Ground
- Fencing: Back Yard
Lot
- Size: 2.29 Acres
- Dimensions: 102.83 x 294.42 IRR
- Features: Cleared, Level
- Topography: Cleared,Level
Details
- Parcel number: 028B B 01600 000
- Special conditions: Standard
Construction
Type & style
- Home type: SingleFamily
- Property subtype: Single Family Residence, Residential
Materials
- Brick, Wood Siding
- Roof: Shingle
Condition
- New construction: No
- Year built: 2022
Utilities & green energy
- Sewer: Septic Tank
- Water: Private
- Utilities for property: Water Available
Community & HOA
Community
- Subdivision: Westowne Estates
HOA
- Has HOA: Yes
- HOA fee: $20 monthly
Location
- Region: Cookeville
Financial & listing details
- Price per square foot: $265/sqft
- Tax assessed value: $588,600
- Annual tax amount: $4,213
- Date on market: 7/9/2025
Price history
| Date | Event | Price |
|---|---|---|
| 9/17/2025 | Sold | $1,100,000$265/sqft |
Source:  RealTracs MLS as distributed by MLS GRID #2936599 Report a problem RealTracs MLS as distributed by MLS GRID #2936599 Report a problem | ||
| 9/10/2025 | Pending sale | $1,100,000$265/sqft |
Source: RealTracs MLS as distributed by MLS GRID #2936599 Report a problem | ||
| 7/23/2025 | Listed for sale | $1,100,000$265/sqft |
Source: RealTracs MLS as distributed by MLS GRID #2936599 Report a problem | ||
| 7/13/2025 | Contingent | $1,100,000$265/sqft |
Source: RealTracs MLS as distributed by MLS GRID #2936599 Report a problem | ||
| 7/13/2025 | Pending sale | $1,100,000$265/sqft |
Source:  UCMLS #237814 Report a problem UCMLS #237814 Report a problem | ||
| 7/9/2025 | Listed for sale | $1,100,000$265/sqft |
Source: RealTracs MLS as distributed by MLS GRID #2936599 Report a problem | ||
Public tax history
| Year | Property taxes | Tax assessment |
|---|---|---|
| 2025 | $3,914 | $147,150 |
| 2024 | $3,914 -14.7% | $147,150 -14.7% |
| 2023 | $4,591 +114.8% | $172,575 +99.6% |
| 2022 | $2,137 | $86,450 +764.5% |
| 2021 | -- | $10,000 |
Find assessor info on the county website
Neighborhood: 38501
Nearby homes
- $578,1003 bd2 ba2.4k sqft3084 Westowne Cir, Cookeville, TN 38501Off Market
- $45,000-- bd-- ba-- sqft3098 Westowne Cir, Cookeville, TN 38501Off Market
- $635,0003 bd3 ba2.6k sqft3104 Westowne Cir, Cookeville, TN 38501Sold
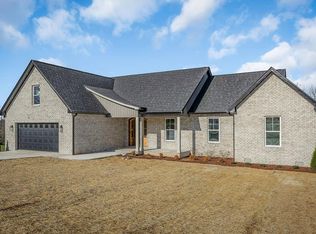
- $575,0003 bd3 ba2.3k sqft3105 Westowne Cir, Cookeville, TN 38501Sold

- $635,9003 bd3 ba2.3k sqft3081 Westowne Cir, Cookeville, TN 38501Off Market
- $40,000-- bd-- ba-- sqft3076 Westowne Cir, Cookeville, TN 38501Off Market
- $795,8004 bd4 ba2.9k sqft3110 Westowne Cir, Cookeville, TN 38501Off Market
- $485,0003 bd2 ba1.8k sqft3075 Westowne Cir, Cookeville, TN 38501Sold
Nearby schools
GreatSchools rating
- 5/10Cane Creek Elementary SchoolGrades: PK-4Distance: 3.4 mi
- 5/10Upperman Middle SchoolGrades: 5-8Distance: 4.7 mi
- 5/10Upperman High SchoolGrades: 9-12Distance: 4.9 mi
Schools provided by the listing agent
- Elementary: Cane Creek Elementary
- Middle: Upperman Middle School
- High: Upperman High School
Source: RealTracs MLS as distributed by MLS GRID. This data may not be complete. We recommend contacting the local school district to confirm school assignments for this home.


Get pre-qualified for a loan
At Zillow Home Loans, we can pre-qualify you in as little as 5 minutes with no impact to your credit score.An equal housing lender. NMLS #10287.
Sell for more on Zillow
Get a Zillow Showcase℠ listing at no additional cost and you could sell for .
$983,800
2% more
+$19,676
With Zillow Showcase(estimated)
$1,003,476
- Tennessee
- Putnam County
- Cookeville
- 38501
- 3090 Westowne Cir
Nearby cities
Nearby neighborhoods
Nearby zip codes
Other Cookeville Topics
