Skip main navigation
Off market
  • $341,900

    3090 Whitlow St, Bismarck, ND 58504

    3beds
    3baths
    1,544sqft
    SingleFamily
    Built in 2013
    9,757 Square Feet Lot
    $341,900 Zestimate®
    $221/sqft
    $2,079 Estimated rent

    Home value

    $341,900

    $325,000 - $359,000

    $2,079/mo

    Zestimate® history
    Loading
    Loading...

    Owner options

    List your home for rent

    $2,079/mo

    Rent Zestimate®

    Find your next renter with Zillow Rental Manager. Plus, with online applications, you can quickly screen prospective tenants – for free.

    Learn more

    $2,079/mo

    Rent Zestimate®

    Refinance and save

    $1,725/mo

    Est. payment

    Refinancing to a lower rate could help reduce your monthly payments and save thousands over the life of the loan.

    See today's rates

    $1,725/mo

    Est. payment

    Explore your selling options

    Work with a Zillow partner agent

    Leverage their expertise and Zillow's premium Showcase listings to get your home seen by more buyers.

    Get started

    List with your own agent

    Get your home in front of millions of buyers by listing it on Zillow.

    Learn how to do it

    Sell it yourself

    Take full control of how buyers see your home on Zillow by listing For Sale by Owner (FSBO).

    List your home

    What's special

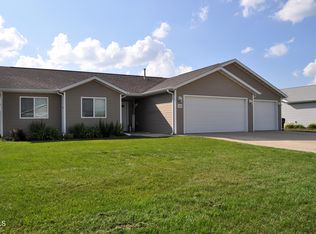
    NEW SHINGLES and SIDING! This ready-to-move into 3 bedroom, 2 1/2 bath home has been immaculately cared for with all the extras. Large entry invites you into the open concept living and dining room that extends into a fully functional kitchen complete with birch cabinets, island and functional setup any chef would appreciate. Upstairs you will enjoy having all 3 bedrooms, 2 bathrooms and laundry. The master bedroom with 3/4 bath and large walk-in closet offers plenty of storage. The other two bedrooms are nicely sized with full Jack-and-Jill bathroom in between that doesn't lack on quality. The backyard is easily accessed through the patio doors from the dining room and you will appreciate having the underground sprinklers, fully maintenance free privacy fence, 10x10 shed, maintenance free deck, doghouse and kennel. We haven't forgotten about the extended length 3-stall garage! No worries fitting your large vehicle here. Garage is heated, has sink with hot and cold water, floor drain, extra storage, wooden shelves and the attic stairs access makes this space very desirable. Lots of parking outside with the crushed concrete parking pad and backyard access with using the removable fence panel. New shingles, gutters and siding just finished! This home is not going to last long on the market with all the work done for you! Call your favorite Realtor today.

    This property is off market, which means it's not currently listed for sale or rent on Zillow. This may be different from what's available on other websites or public sources.

    Facts & features

    Interior

    Bedrooms & bathrooms
    • Bedrooms: 3
    • Bathrooms: 3
    Heating
    • Other
    Appliances
    • Laundry: Laundry, Upper
    Features
    • Master Bath, Smoke Detectors, Walk-in Closet(s)
    Interior area
    • Total interior livable area: 1,544 sqft

    Property

    Parking
    • Total spaces: 3
    Features
    • Fencing: Full, Back Yard, Privacy
    Lot
    • Size: 9,757 sqft
    Details
    • Parcel number: CL138798102160

    Construction

    Type & style
    • Home type: SingleFamily
    Materials
    • Frame
    • Roof: Other
    Condition
    • Year built: 2013

    Utilities & green energy

    • Sewer: Public Sewer
    • Utilities for property: Electricity Connected, Natural Gas Connected, Water Connected

    Community & neighborhood

    Location
    • Region: Bismarck

    Other

    Other facts
    • Roof: Shingle
    • Heating: Forced Air
    • Cooling: Central Air
    • Interior Features: Master Bath, Smoke Detectors, Walk-in Closet(s)
    • Included: Dishwasher, Disposal, Garage Door Opener & Ctl, Microwave Hood, Range, Refrigerator, Sprinkler System, Dryer, Washer, Shed, See Remarks, Kennel
    • Access Road: City Street
    • Driveway: Concrete, See Remarks, Triple+
    • Flooring: Carpet, Laminate, Vinyl
    • Water: Public
    • Sewer: Public Sewer
    • Utilities: Electricity Connected, Natural Gas Connected, Water Connected
    • Foundation: Slab
    • Exterior Features: Deck, See Remarks
    • Dining Room: Main, Dining Room
    • Kitchen: Kitchen, Main
    • Laundry: Laundry, Upper
    • Living Room: Living Room, Main
    • Entrance: Entrance, Main
    • Siding: Vinyl Siding
    • Style: Two Story
    • Fencing: Full, Back Yard, Privacy
    • Area: City of Lincoln
    • Legal Description: WHEATLAND HILLS 2ND ADDITION, BLOCK 2, LOT 16

    Price history

    DateEventPrice
    5/22/2020Sold--
    Source: Great North MLS #3405672 Report a problem
    4/17/2020Price change$259,900-1.9%$168/sqft
    Source: OAKTREE LLP, REALTORS #405672 Report a problem
    2/16/2020Listed for sale$264,900$172/sqft
    Source: OAKTREE LLP, REALTORS #405672 Report a problem
    7/24/2013Sold--
    Source: Great North MLS #3319098 Report a problem

    Public tax history

    YearProperty taxesTax assessment
    2024$3,019 +9.2%$139,200 +5.2%
    2023$2,765 +7.4%$132,350 +9.4%
    2022$2,575 +5%$121,000 +10.2%
    2021$2,451 $109,800 +3.3%
    2020-- $106,300
    2019$2,262 +0.7%$106,300 +1.7%
    2018$2,245 $104,550
    2017-- $104,550
    2016$2,015 $104,550 -42.6%
    2014-- $182,000

    Find assessor info on the county website

    Neighborhood: 58504

    Nearby schools

    GreatSchools rating
    Get pre-qualified for a loan
    At Zillow Home Loans, we can pre-qualify you in as little as 5 minutes with no impact to your credit score.

    An equal housing lender. NMLS #10287.