Welcome to this gorgeous custom-built home nestled on a 2 acre lot in Denham Springs. Boasting unparalleled craftsmanship and thoughtful design, this residence offers a perfect blend of luxury and comfort. The glass French doors, seamlessly connect the indoors with the outdoors, opening onto the front porch and creating a warm and welcoming entrance. Step inside to discover the heart of the home, where a double-sided fireplace graces the shared space between the kitchen and living room. This stunning feature not only adds a touch of sophistication but also creates a cozy ambiance for gatherings with family and friends. The kitchen, a chef's dream, is equipped with state-of-the-art appliances, custom cabinetry, and ample counter space, making it a focal point. Tucked in the back of the house, the primary bedroom and en suite bath are sure to have you feeling relaxed. The dedicated library/play space awaits, fostering creativity and imagination in a charming environment. This thoughtful addition ensures that the entire family can find their own space to thrive within the home. Venture outside to the covered back porch, where tranquility meets entertainment. Overlooking a beautiful pool, this space is perfect for al fresco dining, lounging, or entertaining guests. This home offers a rare combination of elegance, functionality, and outdoor bliss. It's not just a residence; it's a lifestyle that invites you to create lasting memories in a home designed with your utmost comfort and enjoyment in mind.
Sold
Price Unknown
30900 W Knight Dr, Denham Springs, LA 70726
3beds
2,300sqft
Single Family Residence, Residential
Built in 2018
2 Acres Lot
$514,400 Zestimate®
$--/sqft
$2,406 Estimated rent
Home value
$514,400
$489,000 - $540,000
$2,406/mo
Zestimate® history
Owner options
List your home for rent
$2,406/mo
Rent Zestimate®
Find your next renter with Zillow Rental Manager. Plus, with online applications, you can quickly screen prospective tenants – for free.
$2,406/mo
Rent Zestimate®
Refinance and save
Refinancing to a lower rate could help reduce your monthly payments and save thousands over the life of the loan.
Explore your selling options
Work with a Zillow partner agent
Leverage their expertise and Zillow's premium Showcase listings to get your home seen by more buyers.
Get startedList with your own agent
Get your home in front of millions of buyers by listing it on Zillow.
Learn how to do itSell it yourself
Take full control of how buyers see your home on Zillow by listing For Sale by Owner (FSBO).
List your homeWhat's special
Glass french doorsFresco diningPlay spaceThoughtful designCovered back porchFront porchPrimary bedroom
Zillow last checked:
Listing updated:
Listed by:
Trey Willard,
Keller Williams Realty Red Stick Partners,
Erin Aguilar,
Keller Williams Realty Red Stick Partners
Bought with:
Dawn Sonnier, 0995699442
Mandy Benton Realty Group LLC
Source: ROAM MLS,MLS#: 2024001799
Facts & features
Interior
Bedrooms & bathrooms
- Bedrooms: 3
- Bathrooms: 3
- Full bathrooms: 2
- Partial bathrooms: 1
Rooms
- Room types: Bedroom, Primary Bedroom, Library, Living Room
Primary bedroom
- Features: Ceiling 9ft Plus, Ceiling Fan(s), En Suite Bath
- Level: First
- Area: 184
- Dimensions: 16 x 11.5
Bedroom 1
- Level: First
- Area: 143.75
- Width: 11.5
Bedroom 2
- Level: First
- Area: 132.25
- Width: 11.5
Primary bathroom
- Features: Double Vanity, Separate Shower, Walk-In Closet(s), Soaking Tub, Water Closet
Kitchen
- Features: Granite Counters, Kitchen Island, Pantry
Living room
- Level: First
- Area: 322
- Dimensions: 14 x 23
Heating
- Central
Cooling
- Central Air, Ceiling Fan(s)
Appliances
- Included: Gas Cooktop, Dishwasher, Microwave, Range/Oven
- Laundry: Inside
Features
- Ceiling Boxed, Crown Molding
- Flooring: Laminate, Tile, Wood
- Attic: Attic Access
- Has fireplace: Yes
- Fireplace features: Double Sided, Gas Log
Interior area
- Total structure area: 2,300
- Total interior livable area: 2,300 sqft
Property
Parking
- Parking features: Garage Faces Rear
- Has garage: Yes
Features
- Stories: 1
- Patio & porch: Covered
- Exterior features: Lighting, Rain Gutters
- Has private pool: Yes
- Pool features: Gunite, In Ground
- Fencing: Wrought Iron
Lot
- Size: 2 Acres
- Dimensions: 350 x 260
- Features: Additional Land Lot, Corner Lot, Oversized Lot
Details
- Parcel number: 0095711
- Special conditions: Standard
Construction
Type & style
- Home type: SingleFamily
- Architectural style: Acadian
- Property subtype: Single Family Residence, Residential
Materials
- Stucco Siding, Vinyl Siding, Frame
- Foundation: Slab
- Roof: Shingle,Metal
Condition
- New construction: No
- Year built: 2018
Details
- Builder name: Jarreau Construction, LLC
Utilities & green energy
- Gas: City/Parish
- Sewer: Public Sewer
- Water: Public
Community & HOA
Community
- Security: Smoke Detector(s)
- Subdivision: Kings Village
Location
- Region: Denham Springs
Financial & listing details
- Tax assessed value: $263,350
- Annual tax amount: $2,740
- Date on market: 2/2/2024
- Listing terms: Cash,Conventional,FMHA/Rural Dev
Price history
| Date | Event | Price |
|---|---|---|
| 4/8/2024 | Sold | -- |
Source:  ROAM MLS #2024001799 Report a problem ROAM MLS #2024001799 Report a problem | ||
| 2/4/2024 | Pending sale | $490,000$213/sqft |
Source: ROAM MLS #2024001799 Report a problem | ||
| 2/2/2024 | Listed for sale | $490,000$213/sqft |
Source: ROAM MLS #2024001799 Report a problem | ||
Public tax history
| Year | Property taxes | Tax assessment |
|---|---|---|
| 2025 | $2,740 -1% | $26,335 |
| 2024 | $2,769 +60.3% | $26,335 +18.5% |
| 2023 | $1,727 -0.7% | $22,230 |
| 2022 | $1,740 -0.3% | $22,230 |
| 2021 | $1,745 +1.2% | $22,230 |
| 2020 | $1,725 -10.4% | $22,230 -6.4% |
| 2019 | $1,925 +315% | $23,750 +512.1% |
| 2017 | $464 +9582% | $3,880 -48.5% |
| 2015 | $5 | $7,540 |
| 2014 | $5 -2.4% | $7,540 |
| 2013 | $5 +0.6% | $7,540 |
| 2012 | $5 -2.4% | $7,540 |
| 2011 | $5 -0.8% | $7,540 |
| 2010 | $5 -1.9% | $7,540 -90% |
| 2009 | $5 -3.6% | $75,400 |
| 2008 | $5 -14.9% | $75,400 |
| 2007 | $6 +17% | $75,400 |
| 2006 | $5 +2.1% | $75,400 +900% |
| 2005 | $5 | $7,540 |
| 2004 | $5 -3.3% | $7,540 |
| 2003 | $5 -0.2% | $7,540 |
| 2002 | $5 -0.9% | $7,540 |
| 2001 | $5 | $7,540 |
Find assessor info on the county website
Neighborhood: 70726
Nearby homes
- $268,3001 Acres30890 W Knight Dr, Denham Springs, LA 70726Off Market
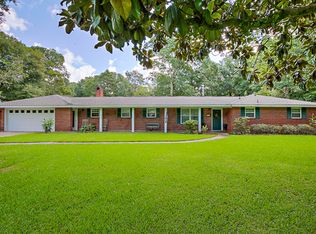
- $218,200-- bd-- ba1.3k sqft30920 Linder Rd, Denham Springs, LA 70726Off Market
- $249,600-- bd-- ba1.4k sqft30926 Linder Rd, Denham Springs, LA 70726Off Market
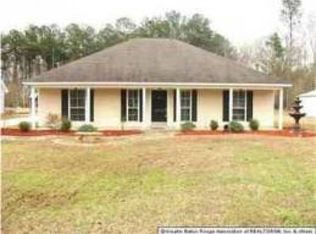
- $289,900-- bd-- ba2.1k sqft30911 E Knight Dr, Denham Springs, LA 70726Off Market

- $283,0003 bd2 ba2.4k sqft30891 E Knight Dr, Denham Springs, LA 70726Off Market
- $226,300-- bd-- ba2.3k sqft30880 W Knight Dr, Denham Springs, LA 70726Off Market
- $266,4004 bd2 ba1.8k sqft30939 Walls Ln, Denham Springs, LA 70726Off Market
- $295,300-- bd-- ba2.3k sqft30903 W Knight Dr, Denham Springs, LA 70726Off Market
Nearby schools
GreatSchools rating
- 7/10Freshwater Elementary SchoolGrades: PK-5Distance: 0.9 mi
- 7/10Denham Springs Junior High SchoolGrades: 6-8Distance: 2 mi
- 7/10Denham Springs High SchoolGrades: 9-12Distance: 1.6 mi
Schools provided by the listing agent
- District: Livingston Parish
Source: ROAM MLS. This data may not be complete. We recommend contacting the local school district to confirm school assignments for this home.
Get a cash offer in 3 minutes
Find out how much your home could sell for in as little as 3 minutes with a no-obligation cash offer.
Estimated market value
$514,400
Get a cash offer in 3 minutes
Find out how much your home could sell for in as little as 3 minutes with a no-obligation cash offer.
Estimated market value
$514,400
- Louisiana
- Livingston Parish
- Denham Springs
- 70726
- 30900 W Knight Dr
Nearby cities
Nearby zip codes
Other Denham Springs Topics
