Welcome to your own private resort in the heart of Winchester! This stunning 2-story pool home offers an incredible blend of luxury, comfort, and entertaining space with approximately 2,836 square feet of living space on an expansive 10,472 sq. ft. lot. Featuring 6 spacious bedrooms and 3.5 bathrooms, this beautifully designed residence is ideal for multi-generational living, growing families, or those who simply love extra space.
Step inside to discover an open and inviting floorplan filled with natural light, generous living areas, and modern finishes throughout. The spacious kitchen flows seamlessly into the family room, creating the perfect gathering place for holidays, celebrations, and everyday living.
The backyard is where this home truly shines! Escape into your own outdoor paradise featuring a sparkling pool and relaxing spa, along with an enormous covered patio designed for year-round entertaining. The custom gazebo area creates the ultimate setting for outdoor dining, lounging, game nights, or simply unwinding after a long day. Whether hosting large gatherings or enjoying peaceful evenings under the stars, this backyard delivers the lifestyle buyers dream about.
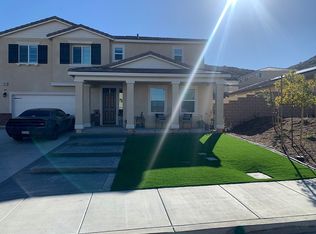
Additional highlights include a 3-car attached garage, beautifully maintained grounds, and a prime location within a desirable Winchester neighborhood near schools, parks, shopping, and commuter access.
This is more than a home — it’s a lifestyle opportunity you won’t want to miss!
Sold for $722,500
Listed by: CENTURY 21 LOIS LAUER REALTY • TIM ADAMS • Contact: 909-327-6145
Bought with: Abundance Real Estate
$722,500
30901 Foxhollow Dr, Winchester, CA 92596
6beds
2,836sqft
Single Family Residence
Built in 2020
10,472 Square Feet Lot
$719,900 Zestimate®
$255/sqft
$4,369 Estimated rent
Home value
$719,900
$684,000 - $756,000
$4,369/mo
Zestimate® history
Owner options
List your home for rent
$4,369/mo
Rent Zestimate®
Find your next renter with Zillow Rental Manager. Plus, with online applications, you can quickly screen prospective tenants – for free.
$4,369/mo
Rent Zestimate®
Refinance and save
$4,675/mo
Est. payment
Refinancing to a lower rate could help reduce your monthly payments and save thousands over the life of the loan.
$4,675/mo
Est. payment
Explore your selling options
Work with a Zillow partner agent
Leverage their expertise and Zillow's premium Showcase listings to get your home seen by more buyers.
Get startedList with your own agent
Get your home in front of millions of buyers by listing it on Zillow.
Learn how to do itSell it yourself
Take full control of how buyers see your home on Zillow by listing For Sale by Owner (FSBO).
List your homeWhat's special
Sparkling poolModern finishes throughoutBeautifully maintained groundsNatural lightFamily roomOpen and inviting floorplanSpacious kitchen
Zillow last checked:
Listing updated:
Listed by:
TIM ADAMS DRE #01351212 tim@cozycasa.com,
CENTURY 21 LOIS LAUER REALTY,
Co-Listing Agent: Patricia Burrack DRE #01941416,
SCA Real Estate
Bought with:
Ayden Acevedo, DRE #02235404
Abundance Real Estate
Patricia Burrack, DRE #01941416
SCA Real Estate
Source: CRMLS,MLS#: IV26101006 Originating MLS: California Regional MLS
Originating MLS: California Regional MLSFacts & features
Interior
Bedrooms & bathrooms
- Bedrooms: 6
- Bathrooms: 4
- Full bathrooms: 3
- 1/2 bathrooms: 1
- Main level bathrooms: 2
- Main level bedrooms: 1
Rooms
- Room types: Bedroom, Foyer, Kitchen, Laundry, Office, Other
Bedroom
- Features: Bedroom on Main Level
Bathroom
- Features: Bathtub, Dual Sinks, Full Bath on Main Level, Quartz Counters, Soaking Tub, Separate Shower, Walk-In Shower
Kitchen
- Features: Kitchen Island, Kitchen/Family Room Combo, Quartz Counters
Other
- Features: Walk-In Closet(s)
Heating
- Central, Natural Gas
Cooling
- Central Air
Appliances
- Included: Dishwasher, Gas Cooktop, Microwave, Refrigerator, Water Heater, Dryer, Washer
- Laundry: Laundry Room, Upper Level
Features
- Breakfast Bar, Ceiling Fan(s), Eat-in Kitchen, High Ceilings, Quartz Counters, Recessed Lighting, Bedroom on Main Level, Entrance Foyer, Walk-In Closet(s)
- Flooring: Laminate, Vinyl
- Doors: Sliding Doors
- Has fireplace: No
- Fireplace features: None
- Common walls with other units/homes: No Common Walls
Interior area
- Total interior livable area: 2,836 sqft
Property
Parking
- Total spaces: 2
- Parking features: Driveway, Garage
- Attached garage spaces: 2
Features
- Levels: Two
- Stories: 2
- Entry location: Front Door
- Exterior features: Lighting
- Has private pool: Yes
- Pool features: In Ground, Pebble, Private, Waterfall
- Has spa: Yes
- Spa features: In Ground, Private
- Fencing: Vinyl,Wrought Iron
- Has view: Yes
- View description: Pool
Lot
- Size: 10,472 Square Feet
- Features: Front Yard, Lawn, Landscaped, Yard
Details
- Parcel number: 461581009
- Special conditions: Standard
Construction
Type & style
- Home type: SingleFamily
- Property subtype: Single Family Residence
Materials
- Stucco
- Foundation: Slab
- Roof: Tile
Condition
- New construction: No
- Year built: 2020
Utilities & green energy
- Electric: Photovoltaics on Grid, 220 Volts For Spa, Standard
- Sewer: Public Sewer
- Water: Public
- Utilities for property: Cable Available, Electricity Connected, Natural Gas Connected, Phone Available, Sewer Connected, Water Connected
Green energy
- Energy generation: Solar
Community & HOA
Community
- Features: Curbs, Street Lights, Sidewalks
- Security: Carbon Monoxide Detector(s), Smoke Detector(s)
HOA
- Has HOA: Yes
- Amenities included: Other
- HOA fee: $95 monthly
- HOA name: Winchester Ridge Community
- HOA phone: 855-403-3852
Location
- Region: Winchester
Financial & listing details
- Price per square foot: $255/sqft
- Tax assessed value: $585,855
- Date on market: 5/8/2026
- Cumulative days on market: 66 days
- Listing terms: Submit
- Inclusions: Washer, Dryer, Fridge
- Road surface type: Paved
Price history
| Date | Event | Price |
|---|---|---|
| 8/10/2026 | Sold | $722,500+0.5%$255/sqft |
Source:  CRMLS #IV26101006 Report a problem CRMLS #IV26101006 Report a problem | ||
| 7/14/2026 | Pending sale | $719,000$254/sqft |
Source: CRMLS #IV26101006 Report a problem | ||
| 6/24/2026 | Price change | $719,000-1.4%$254/sqft |
Source: CRMLS #IV26101006 Report a problem | ||
| 6/11/2026 | Price change | $729,000-1.4%$257/sqft |
Source: CRMLS #IV26101006 Report a problem | ||
| 6/2/2026 | Price change | $739,000-1.5%$261/sqft |
Source: CRMLS #IV26101006 Report a problem | ||
| 5/8/2026 | Listed for sale | $749,900$264/sqft |
Source: CRMLS #IV26101006 Report a problem | ||
Public tax history
| Year | Property taxes | Tax assessment |
|---|---|---|
| 2026 | -- | $585,855 +2% |
| 2025 | $9,329 +1.2% | $574,369 +2% |
| 2024 | $9,219 +1.2% | $563,108 +2% |
| 2023 | $9,112 +5.8% | $552,068 +9.1% |
| 2022 | $8,614 -4% | $505,955 +2% |
| 2021 | $8,971 | $496,035 |
Find assessor info on the county website
Neighborhood: 92596
Nearby homes
- $664,7004 bd3 ba2.7k sqft30915 Foxhollow Dr, Winchester, CA 92596Off Market
- $721,1005 bd3 ba3k sqft30887 Foxhollow Dr, Winchester, CA 92596Off Market
- $602,3004 bd3 ba2.4k sqft30982 Foxhollow, Winchester, CA 92596Off Market
- $660,8005 bd4 ba2.8k sqft30985 Fox Hollow, Winchester, CA 92596Off Market
- $648,6004 bd3 ba2.4k sqft30910 Chuckwagon Ct, Winchester, CA 92596Off Market
- $696,3005 bd3 ba3k sqft30924 Chuckwagon Ct, Winchester, CA 92596Off Market
- $667,0005 bd3 ba3k sqft30929 Foxhollow Dr, Winchester, CA 92596Off Market
- $753,1004 bd3 ba2.7k sqft30873 Foxhollow Dr, Winchester, CA 92596Off Market
Nearby schools
GreatSchools rating
- 5/10Winchester Elementary SchoolGrades: K-5Distance: 2.3 mi
- 3/10Rancho Viejo Middle SchoolGrades: 6-8Distance: 8 mi
- 5/10Tahquitz High SchoolGrades: 9-12Distance: 8.1 mi
Schools provided by the listing agent
- High: Patriot
Source: CRMLS. This data may not be complete. We recommend contacting the local school district to confirm school assignments for this home.
Get a cash offer in 3 minutes
Find out how much your home could sell for in as little as 3 minutes with a no-obligation cash offer.
Estimated market value
$719,900
Get a cash offer in 3 minutes
Find out how much your home could sell for in as little as 3 minutes with a no-obligation cash offer.
Estimated market value
$719,900
- California
- Riverside County
- Winchester
- 92596
- 30901 Foxhollow Dr
Nearby cities
Nearby zip codes
Other Winchester Topics
