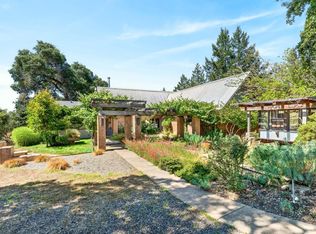
Perched high on a ridgetop, this Craftsman farmhouse offers privacy and seclusion in a magical setting, blending rustic warmth with elegant style. Shingle siding lends rich texture and allows the home to settle naturally into its wooded surroundings, while timber columns frame the entry with a decorative valance and elevated balcony, adding whimsical, storybook charm. Step inside to discover hardwood floors, hand-hewn beams, and a kiva-style fireplace. A graceful mix of materials leads into the country-style kitchen, where a large picture window frames the garden beyond. Two bedrooms and a bathroom are located on the first floor, while the second floor is reserved for the primary bedroom, a full bath, and a private balcony. The patio and back porch extend the living spaces into a level meadow--an idyllic setting for quiet relaxation or intimate gatherings, with sweeping views of the valley and surrounding gardens. Follow a meandering path beneath mature trees to a rustic one-bedroom guest house, where a full-length deck is bathed in sunlight. A gardener's dream, the property is surrounded by mature landscaping, fruit trees, and pathways leading to undeveloped garden areas awaiting a green thumb. Completing the property are a large, multiroom workshop, several outbuildings, and ample water storage. Ideally situated just 10 minutes from the coast and 10 minutes from inland Anderson Valley.
Active
Price cut: $200K (10/5)
$1,100,000
30901 Philo Greenwood Road, Elk, CA 95432
3beds
1,640sqft
Single Family Residence
Built in 1976
18.6 Acres Lot
$1,004,400 Zestimate®
$671/sqft
$-- HOA
What's special
- 95 days
- 672
- 42
Zillow last checked:
Listing updated:
Listed by:
Sarah Schoeneman DRE #01383401 510-418-0070,
Mendo Sotheby's International 707-937-5822
Source: BAREIS,MLS#: 326063151 Originating MLS: Mendocino
Originating MLS: MendocinoFacts & features
Interior
Bedrooms & bathrooms
- Bedrooms: 3
- Bathrooms: 2
- Full bathrooms: 2
Rooms
- Room types: Dining Room, Kitchen, Living Room, Master Bathroom, Master Bedroom
Primary bedroom
- Level: Upper
Bedroom
- Level: Main
Bathroom
- Level: Main,Upper
Dining room
- Level: Main
Kitchen
- Level: Main
Living room
- Level: Main
Heating
- Central, Fireplace(s)
Cooling
- None
Appliances
- Included: Built-In Gas Range, Dishwasher, Free-Standing Refrigerator, Dryer, Washer
Features
- Flooring: Carpet, Wood
- Basement: None
- Number of fireplaces: 1
- Fireplace features: See Remarks
Interior area
- Total structure area: 1,640
- Total interior livable area: 1,640 sqft
Property
Parking
- Total spaces: 2
- Parking features: Uncovered Parking Spaces 2+
- Has uncovered spaces: Yes
Features
- Levels: Two
- Stories: 2
- Patio & porch: Patio
- Exterior features: Balcony
- Fencing: Partial
- Has view: Yes
- View description: Garden/Greenbelt, Ridge, Valley, Trees/Woods
Lot
- Size: 18.6 Acres
- Features: Garden, Private, See Remarks
Details
- Additional structures: Guest House, Outbuilding, Workshop
- Parcel number: 1301401500
- Zoning: FL
- Special conditions: Trust
Construction
Type & style
- Home type: SingleFamily
- Property subtype: Single Family Residence
Materials
- Wood Siding
- Foundation: Concrete Perimeter
- Roof: Composition
Condition
- Year built: 1976
Utilities & green energy
- Gas: Propane Tank Leased
- Sewer: Septic Tank
- Water: Well
- Utilities for property: Electricity Connected, Propane Tank Leased
Community & HOA
Community
- Security: Security Gate
HOA
- Has HOA: No
Location
- Region: Elk
Financial & listing details
- Price per square foot: $671/sqft
- Tax assessed value: $263,318
- Date on market: 7/20/2026
- Electric utility on property: Yes
Estimated market value
$1,004,400
$944,000 - $1.06M
$2,720/mo
Price history
| Date | Event | Price |
|---|---|---|
| 10/5/2026 | Price change | $1,100,000-15.4%$671/sqft |
Source:  BAREIS #326063151 Report a problem BAREIS #326063151 Report a problem | ||
| 7/20/2026 | Listed for sale | $1,300,000+550%$793/sqft |
Source:  CRMLS #C1-11463 Report a problem CRMLS #C1-11463 Report a problem | ||
| 7/28/2025 | Listing removed | $2,500$2/sqft |
Source: Zillow Rentals Report a problem | ||
| 7/12/2025 | Listed for rent | $2,500$2/sqft |
Source: Zillow Rentals Report a problem | ||
| 9/18/2009 | Sold | $200,000-20%$122/sqft |
Source: Public Record Report a problem | ||
| 10/10/2008 | Sold | $250,000$152/sqft |
Source: Agent Provided Report a problem | ||
Public tax history
| Year | Property taxes | Tax assessment |
|---|---|---|
| 2026 | -- | $263,318 +2% |
| 2025 | $3,095 +2.6% | $258,155 +2% |
| 2024 | $3,017 +0.7% | $253,094 +2% |
| 2023 | $2,995 -2.4% | $248,132 +2% |
| 2022 | $3,068 | $243,267 +2% |
| 2021 | -- | $238,498 +1% |
| 2020 | $2,743 +1.2% | $236,048 +2% |
| 2019 | $2,710 +1.6% | $231,420 +2% |
| 2018 | $2,667 +7.8% | $226,884 +2% |
| 2017 | $2,473 +2.8% | $222,436 +2% |
| 2016 | $2,405 +0.3% | $218,076 +1.5% |
| 2015 | $2,397 +2.9% | $214,802 +2% |
| 2014 | $2,329 | $210,596 +0.5% |
| 2013 | -- | $209,646 +2% |
| 2012 | -- | $205,536 +2% |
| 2011 | -- | $201,506 +0.8% |
| 2010 | -- | $200,000 +1205.1% |
| 2009 | -- | $15,324 +2% |
| 2008 | -- | $15,023 +2% |
| 2007 | -- | $14,729 +2% |
| 2006 | -- | $14,440 +2% |
| 2005 | -- | $14,157 +2% |
| 2004 | -- | $13,879 +1.9% |
| 2003 | -- | $13,625 +2% |
| 2002 | -- | $13,358 |
| 2001 | -- | -- |
Find assessor info on the county website
Monthly payment
Est. payment
Payment breakdown
Explore the cost of this home by adjusting the details. Changes won't be saved.Climate risks
Neighborhood: 95432
Nearby schools
Schools provided by the listing agent
- District: Mendocino County Office of EDU
Source: BAREIS. This data may not be complete. We recommend contacting the local school district to confirm school assignments for this home.
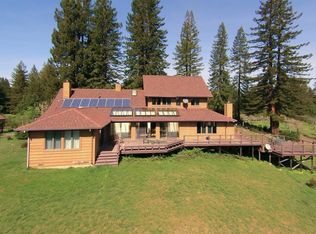
Similar homes
- $1,095,0002 bd3 ba1.6k sqft3400 Chardonnay Ln, Philo, CA 95466For Sale
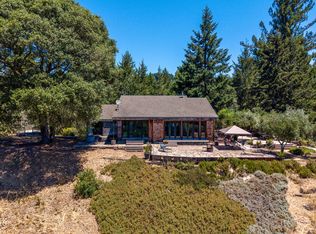 MLS ID #C1-11422, Tracy Wolfson, Engel & Voelkers Mendocino. CRMLS
 - $1,127,0002 bd2 ba2.3k sqft31026 Albion Ridge L Rd, Albion, CA 95410For Sale
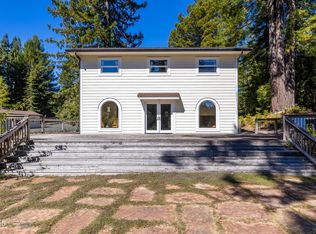 MLS ID #C1-10776, Thomas Allman, Pamela Hudson Real Estate. CRMLS
 - $1,275,0003 bd3 ba2.2k sqft1101 Cameron Road, Elk, CA 95432For Sale
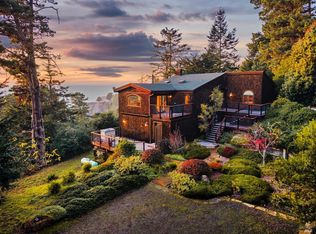 MLS ID #326003479, Sarah Schoeneman, Mendo Sotheby's International. BAREIS
 - $950,0002 bd2 ba2.3k sqft14931 Kramer Lane, Philo, CA 95466For Sale
 MLS ID #326054784, Sarah Schoeneman, Mendo Sotheby's International. BAREIS
