Private and Gated Santa Clarita Estate| Over 1 Fully Usable Acre | 30902 Carmen Dr, Santa Clarita | 4 Beds | 4 Baths
Tucked away on 1.25 acres of private, gated land, 30902 Carmen Dr. offers a rare blend of modern convenience and peaceful, semi-rural living. Located just minutes from the new developments in Sand Canyon and city living, this stunning estate provides a serene retreat without sacrificing access to city amenities—and it’s set on a fully paved easily accessible road.
Featuring 4 spacious bedrooms, a dedicated office, and 4 bathrooms across 3,100 sq.ft., the home also includes a fully-contained secondary primary suite/ADU—ideal for guests or in-laws. The interior showcases travertine floors throughout, an in-home speaker system, and thoughtful upgrades like dual A/C units, dual water heaters, and an automatic gated entrance.
At the heart of the home is an open kitchen, perfect for entertaining and everyday living. It includes a large pantry, separate wine bar, and a homework/desk area, offering both functionality and a touch of luxury for hosting.
Sustainability meets comfort with a fully owned solar panel system, two Level 2 EV charging stations, and minimal utility costs thanks to a 10,000-gallon water tank, 500-gallon in-ground water reclaim tank (prepped for vineyard or other use), and full RV hookups (240V, water, and sewer).
Outdoor living is elevated with a spa, pergola, gazebo, and propane fire pit—all set within a fully landscaped yard, powered by an automated sprinkler system. There's even a separated, buildable lot with power run throughout, offering potential for future development, second home or whatever your imagination holds.
If you're looking for space, privacy, and self-sufficiency—with the convenience of being close to the city—30902 Carmen Dr. offers the perfect balance of lifestyle and location.
Sold for $1,375,000
Listed by: RE/MAX Gateway • Jose Peralta • Contact: 818-723-7204
Bought with: Compass
$1,375,000
30902 Carmen Dr, Canyon Country, CA 91390
4beds
3,100sqft
Single Family Residence
Built in 2003
1.26 Acres Lot
$1,366,300 Zestimate®
$444/sqft
$5,300 Estimated rent
Home value
$1,366,300
$1.23M - $1.52M
$5,300/mo
Zestimate® history
Owner options
List your home for rent
$5,300/mo
Rent Zestimate®
Find your next renter with Zillow Rental Manager. Plus, with online applications, you can quickly screen prospective tenants – for free.
$5,300/mo
Rent Zestimate®
Refinance and save
$8,740/mo
Est. payment
Refinancing to a lower rate could help reduce your monthly payments and save thousands over the life of the loan.
$8,740/mo
Est. payment
Explore your selling options
Work with a Zillow partner agent
Leverage their expertise and Zillow's premium Showcase listings to get your home seen by more buyers.
Get startedList with your own agent
Get your home in front of millions of buyers by listing it on Zillow.
Learn how to do itSell it yourself
Take full control of how buyers see your home on Zillow by listing For Sale by Owner (FSBO).
List your homeWhat's special
Fully usable acreOpen kitchenBuildable lotTravertine floorsSeparate wine barAutomated sprinkler systemIn-home speaker system
Zillow last checked:
Listing updated:
Listed by:
Jose Peralta DRE #01737466 818-723-7204,
RE/MAX Gateway
Bought with:
Danise Davis, DRE #00983481
Compass
Source: CRMLS,MLS#: SR25114463 Originating MLS: California Regional MLS
Originating MLS: California Regional MLSFacts & features
Interior
Bedrooms & bathrooms
- Bedrooms: 4
- Bathrooms: 4
- Full bathrooms: 4
- Main level bathrooms: 4
- Main level bedrooms: 4
Rooms
- Room types: Bedroom, Entry/Foyer, Family Room, Foyer, Kitchen, Laundry, Living Room, Primary Bathroom, Primary Bedroom, Office, Other
Primary bedroom
- Features: Main Level Primary
Bedroom
- Features: Bedroom on Main Level
Heating
- Central
Cooling
- Central Air, Dual
Appliances
- Laundry: Inside, Laundry Room
Features
- Built-in Features, Open Floorplan, Pantry, Bar, Bedroom on Main Level, Entrance Foyer, Main Level Primary, Primary Suite, Walk-In Closet(s)
- Has fireplace: Yes
- Fireplace features: Living Room, Primary Bedroom
- Common walls with other units/homes: No Common Walls
Interior area
- Total interior livable area: 3,100 sqft
Property
Parking
- Total spaces: 3
- Parking features: Garage - Attached
- Attached garage spaces: 3
Features
- Levels: One
- Stories: 1
- Entry location: ground
- Pool features: None
- Has spa: Yes
- Spa features: In Ground, Private
- Has view: Yes
- View description: Mountain(s)
Lot
- Size: 1.26 Acres
- Features: Cul-De-Sac, Horse Property, Lot Over 40000 Sqft, Paved, Ranch, Sprinkler System, Yard
Details
- Parcel number: 2813017036
- Zoning: LCA11*
- Special conditions: Standard
- Horses can be raised: Yes
- Horse amenities: Riding Trail
Construction
Type & style
- Home type: SingleFamily
- Property subtype: Single Family Residence
Condition
- New construction: No
- Year built: 2003
Utilities & green energy
- Sewer: Septic Tank
- Water: Private, Well
Green energy
- Energy generation: Solar
- Water conservation: Water Recycling
Community & HOA
Community
- Features: Horse Trails, Mountainous
Location
- Region: Canyon Country
Financial & listing details
- Price per square foot: $444/sqft
- Tax assessed value: $1,460,357
- Annual tax amount: $18,271
- Date on market: 5/22/2025
- Cumulative days on market: 15 days
- Listing terms: Submit
Price history
| Date | Event | Price |
|---|---|---|
| 7/21/2025 | Sold | $1,375,000-1.8%$444/sqft |
Source:  CRMLS #SR25114463 Report a problem CRMLS #SR25114463 Report a problem | ||
| 6/30/2025 | Pending sale | $1,399,999$452/sqft |
Source: CRMLS #SR25114463 Report a problem | ||
| 6/6/2025 | Contingent | $1,399,999$452/sqft |
Source: CRMLS #SR25114463 Report a problem | ||
| 5/22/2025 | Listed for sale | $1,399,999+28.4%$452/sqft |
Source: CRMLS #SR25114463 Report a problem | ||
| 12/29/2006 | Sold | $1,090,000+1716.7%$352/sqft |
Source: Public Record Report a problem | ||
| 6/13/2000 | Sold | $60,000$19/sqft |
Source: Public Record Report a problem | ||
Public tax history
| Year | Property taxes | Tax assessment |
|---|---|---|
| 2025 | $18,271 +28.7% | $1,460,357 +28.3% |
| 2024 | $14,193 +2.4% | $1,138,000 +1.6% |
| 2023 | $13,860 -0.3% | $1,120,000 |
| 2022 | $13,901 +9.4% | $1,120,000 +10% |
| 2021 | $12,703 +17.7% | $1,017,900 +17.7% |
| 2020 | $10,797 | $864,800 |
| 2019 | $10,797 +10.7% | $864,800 +8.9% |
| 2018 | $9,750 | $794,000 +5.9% |
| 2017 | $9,750 +24.4% | $750,000 |
| 2016 | $7,839 -13.4% | $750,000 |
| 2015 | $9,055 -0.1% | $750,000 +5.6% |
| 2014 | $9,067 | $710,000 +10.1% |
| 2012 | -- | $644,800 |
| 2011 | -- | $644,800 -7.5% |
| 2010 | -- | $697,100 |
| 2009 | -- | $697,100 -37.3% |
| 2008 | -- | $1,111,800 +2% |
| 2007 | -- | $1,090,000 +181.8% |
| 2006 | -- | $386,834 |
| 2005 | -- | $386,834 +4% |
| 2004 | -- | $371,814 |
Find assessor info on the county website
Neighborhood: 91390
Nearby homes
- $1,127,6002 bd3 ba2.6k sqft16239 Burton Way, Santa Clarita, CA 91390Off Market
- $1,115,0003 bd2 ba2.4k sqft30903 Carmen Dr, Canyon Country, CA 91390Sold
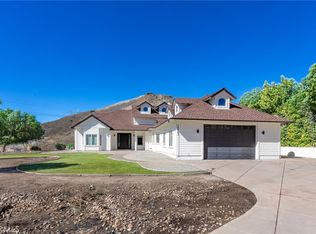
- $1,402,0004 bd4 ba3.9k sqft30909 Sunrise Hills Rd, Saugus, CA 91390Off Market
- $1,679,9004 bd4 ba4.7k sqft30921 Carmen Dr, Canyon Country, CA 91390Off Market
- $444,8001.233 Acres30841 Sunrise Hills Rd, Canyon Country, CA 91390Off Market
- $2,046,6005 bd5 ba4.7k sqft16307 Burton Way, Canyon Country, CA 91390Off Market
- $142,900-- bd-- ba924 sqft30896 Sunrise Hills Rd, Canyon Country, CA 91390Off Market
- $1,048,5003 bd3 ba2.6k sqft30815 Sunrise Hills Rd, Saugus, CA 91390Off Market
Nearby schools
GreatSchools rating
- 5/10Mint Canyon Community Elementary SchoolGrades: K-6Distance: 1.3 mi
- 6/10Sierra Vista Junior High SchoolGrades: 7-8Distance: 4.8 mi
- 9/10Canyon High SchoolGrades: 9-12Distance: 4.2 mi
Get a cash offer in 3 minutes
Find out how much your home could sell for in as little as 3 minutes with a no-obligation cash offer.
Estimated market value
$1,366,300
Get a cash offer in 3 minutes
Find out how much your home could sell for in as little as 3 minutes with a no-obligation cash offer.
Estimated market value
$1,366,300
- California
- Los Angeles County
- Santa Clarita
- 91390
- 30902 Carmen Dr
Nearby cities
Nearby neighborhoods
Nearby zip codes
Other Santa Clarita Topics
