Skip main navigation
Sold for $750,000
  • Listed by: Coldwell Banker Realty • Matt Trudell • Contact: 949.769.1412
    Bought with: Keller Williams Realty
    $750,000

    30902 Clubhouse Dr Unit 27F, Laguna Niguel, CA 92677

    2beds
    1,059sqft
    Condominium
    Built in 1989
    -- sqft lot
    $820,600 Zestimate®
    $708/sqft
    $4,268 Estimated rent

    Home value

    $820,600

    $763,000 - $886,000

    $4,268/mo

    Zestimate® history
    Loading
    Loading...

    Owner options

    List your home for rent

    $4,268/mo

    Rent Zestimate®

    Find your next renter with Zillow Rental Manager. Plus, with online applications, you can quickly screen prospective tenants – for free.

    Learn more

    $4,268/mo

    Rent Zestimate®

    Refinance and save

    $5,133/mo

    Est. payment

    Refinancing to a lower rate could help reduce your monthly payments and save thousands over the life of the loan.

    See today's rates

    $5,133/mo

    Est. payment

    Explore your selling options

    Work with a Zillow partner agent

    Leverage their expertise and Zillow's premium Showcase listings to get your home seen by more buyers.

    Get started

    List with your own agent

    Get your home in front of millions of buyers by listing it on Zillow.

    Learn how to do it

    Sell it yourself

    Take full control of how buyers see your home on Zillow by listing For Sale by Owner (FSBO).

    List your home

    What's special

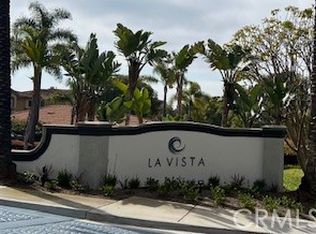
    VIEW HOME in the heart of Laguna Niguel's Summit region with soaring views of the renowned El Niguel Golf Course and Country Club along with scenic tree-top views throughout the valley all the way to the majestic Saddleback Mountains! This stunning End-Unit lives abundantly well with privacy at a premium, surrounded by Greenbelts and NO-ONE ABOVE or BELOW. EXTRA large Dual-Paned windows throughout for maximum VIEWS and abundant natural light. TWO Master / PRIMARY BEDROOMS with ensuite private bathrooms and generously sized closets! Plus, a 3rd Bathroom for your guests! RE-PIPED with PEX 3 or so years ago. This sought-after La Vista community is a mere Two-Miles to World-Class Beaches, Resorts, Restaurants and championship Golf Courses! Amenities include: Full Gym / Exercise Room, sparkling Resort-Style heated POOL and rejuvenating outdoor JACUZZI plus an ideal entertaining BBQ area along with a Clubhouse! What a great place to lounge. Also enjoy the warm outdoor shower to help out on those sandy beach days. Recent HOME UPGRADES INCLUDE: REMODELED KITCHEN and THREE BATHROOMS, Brand New Modern Kitchen Appliances, Refinished Cabinetry, Farmhouse sink, Brushed-Nickel Hardware, Four new sink faucets, Stylish shower heads, Clear Glass Shower-Enclosure door, 3 new toilets, 3 new bathroom mirrors, Energy Efficient Recessed Lighting and much more...Luxury Flooring throughout and stylish low-profile comfort carpet in the bedrooms! Parking is a breeze with a private GARAGE and convenient open parking for guests. Surrounded by a lush open grass lawn creates a great buffer and space to play! If you are looking for a Move-In-Ready home with instant lifestyle, then this is it! (For more interior & aerial views, be sure to see the real VIDEO provided) - WELCOME TO THE CLUB HOUSE!!!

    Zillow last checked:

    Listing updated:

    Listed by:

    Matt Trudell DRE #01839456 949.769.1412,

    Coldwell Banker Realty,

    Lucinda Bloom DRE #02093832,

    Coldwell Banker Realty

    Bought with:

    Cesi Pagano, DRE #01043716

    Keller Williams Realty

    Parisa Aghdam, DRE #02214738

    Keller Williams Realty

    Source: CRMLS,MLS#: OC24233761MLS LogoOriginating MLS: California Regional MLS

    Facts & features

    Interior

    Bedrooms & bathrooms
    • Bedrooms: 2
    • Bathrooms: 3
    • Full bathrooms: 2
    • 1/2 bathrooms: 1
    • Main level bathrooms: 1
    Rooms
    • Room types: Center Hall, Entry/Foyer, Kitchen, Laundry, Living Room, Primary Bedroom, Dining Room
    Primary bedroom
    • Features: Multiple Primary Suites
    Bathroom
    • Features: Bathroom Exhaust Fan, Bathtub, Full Bath on Main Level, Remodeled, Soaking Tub, Separate Shower, Tub Shower, Upgraded, Walk-In Shower
    Kitchen
    • Features: Granite Counters, Remodeled, Updated Kitchen
    Heating
    • Central
    Cooling
    • Central Air, Attic Fan
    Appliances
    • Included: Convection Oven, Dishwasher, Gas Cooktop, Disposal, Gas Range, Gas Water Heater, Microwave, Vented Exhaust Fan, Water Heater
    • Laundry: Washer Hookup, Gas Dryer Hookup, Inside, Upper Level
    Features
    • Cathedral Ceiling(s), Separate/Formal Dining Room, High Ceilings, Recessed Lighting, Multiple Primary Suites
    • Flooring: Carpet, Vinyl
    • Doors: Mirrored Closet Door(s), Sliding Doors
    • Windows: Double Pane Windows, Screens
    • Has fireplace: No
    • Fireplace features: None
    • Common walls with other units/homes: 1 Common Wall,End Unit,No One Above,No One Below
    Interior area
    • Total interior livable area: 1,059 sqft

    Property

    Parking
    • Total spaces: 1
    • Parking features: Garage, Private
    • Garage spaces: 1
    Accessibility
    • Accessibility features: Parking, Accessible Doors
    Features
    • Levels: Two
    • Stories: 2
    • Entry location: Ground Level
    • Patio & porch: Concrete, Covered, Front Porch, Patio
    • Exterior features: Lighting, Rain Gutters
    • Pool features: Association, Heated, In Ground
    • Has spa: Yes
    • Spa features: Association, Heated, In Ground
    • Fencing: Glass
    • Has view: Yes
    • View description: City Lights, Park/Greenbelt, Golf Course, Hills, Mountain(s), Neighborhood, Valley, Trees/Woods
    Lot
    • Size: 3,000 Square Feet
    • Features: Front Yard, Greenbelt, Landscaped, Near Park, Sprinklers Timer, Sprinkler System, Street Level, Walkstreet, Yard
    Details
    • Additional parcels included: 65627204
    • Parcel number: 93707462
    • Special conditions: Standard

    Construction

    Type & style
    • Home type: Condo
    • Architectural style: Mediterranean
    • Property subtype: Condominium
    • Attached to another structure: Yes
    Materials
    • Drywall, Frame, Stucco
    • Foundation: Slab
    • Roof: Spanish Tile
    Condition
    • Updated/Remodeled,Turnkey
    • New construction: No
    • Year built: 1989
    Details
    • Builder model: Plan 2
    • Builder name: Montecito Property Co.

    Utilities & green energy

    • Electric: Standard
    • Sewer: Public Sewer
    • Water: Public
    • Utilities for property: Cable Available, Electricity Connected, Natural Gas Connected, Phone Available, Sewer Connected, Underground Utilities, Water Connected

    Community & HOA

    Community
    • Features: Biking, Curbs, Dog Park, Golf, Gutter(s), Hiking, Lake, Street Lights, Suburban, Sidewalks, Fishing, Park
    • Security: Carbon Monoxide Detector(s), Smoke Detector(s)
    • Subdivision: La Vista (Lvis)
    HOA
    • Has HOA: Yes
    • Amenities included: Clubhouse, Fitness Center, Maintenance Grounds, Insurance, Maintenance Front Yard, Outdoor Cooking Area, Barbecue, Spa/Hot Tub
    • HOA fee: $395 monthly
    • HOA name: La Vista
    • HOA phone: 949-716-3998
    • Second HOA fee: $185 monthly
    • Second HOA name: Niguel Summit Community Association
    Location
    • Region: Laguna Niguel

    Financial & listing details

    • Price per square foot: $708/sqft
    • Tax assessed value: $765,000
    • Date on market: 11/14/2024
    • Cumulative days on market: 5 days
    • Listing terms: Cash,Cash to New Loan,Conventional,1031 Exchange,FHA,Freddie Mac,Submit,VA Loan
    • Road surface type: Paved

    Price history

    DateEventPrice
    3/24/2025Listing removed$3,200$3/sqft
    Source: CRMLS #OC25015259 Report a problem
    3/22/2025Listed for rent$3,200$3/sqft
    Source: CRMLS #OC25015259 Report a problem
    3/22/2025Listing removed$3,200$3/sqft
    Source: Zillow Rentals Report a problem
    3/5/2025Price change$3,200-4.5%$3/sqft
    Source: CRMLS #OC25015259 Report a problem
    2/8/2025Price change$3,350-4.1%$3/sqft
    Source: CRMLS #OC25015259 Report a problem
    1/22/2025Listed for rent$3,495$3/sqft
    Source: CRMLS #OC25015259 Report a problem
    1/3/2025Sold$750,000+3.4%$708/sqft
    Source: CRMLS #OC24233761 Report a problem
    11/27/2024Pending sale$725,000+167.5%$685/sqft
    Source: CRMLS #OC24233761 Report a problem
    6/26/2009Sold$271,000-40.7%$256/sqft
    Source: Public Record Report a problem
    11/17/2005Sold$457,000$432/sqft
    Source: Public Record Report a problem

    Public tax history

    YearProperty taxesTax assessment
    2026-- $765,000 +119.2%
    2025$3,592 +3.3%$348,972 +2%
    2024$3,476 +2.1%$342,130 +2%
    2023$3,403 +1.9%$335,422 +2%
    2022$3,338 +2%$328,846 +2%
    2021$3,274 +1%$322,399 +1%
    2020$3,242 $319,094 +2%
    2019$3,242 +2%$312,838 +2%
    2018$3,178 +4%$306,704 +2%
    2017$3,056 $300,691 +2%
    2016$3,056 +1.9%$294,796 +1.5%
    2015$2,998 +3.5%$290,368 +2%
    2014$2,896 $284,681 +19.2%
    2013-- $238,760
    2012-- $238,760 -6%
    2011-- $254,000 -6.1%
    2010-- $270,357
    Find assessor info on the county website

    Neighborhood: 92677

    Nearby schools

    GreatSchools rating
    Schools provided by the listing agent
    • Elementary: Moulton
    • Middle: Niguel Hills
    • High: Dana Hills

    Source: CRMLS. This data may not be complete. We recommend contacting the local school district to confirm school assignments for this home.

    Get a cash offer in 3 minutes
    Find out how much your home could sell for in as little as 3 minutes with a no-obligation cash offer.
    Estimated market value
    $820,600
    Get a cash offer in 3 minutes
    Find out how much your home could sell for in as little as 3 minutes with a no-obligation cash offer.
    Estimated market value
    $820,600