Skip main navigation
Sold for $630,000
  • Listed by: Real Brokerage Technologies • Jessica Genung • Contact: 619-663-8680
    Bought with: Century 21 Masters
    $630,000

    30902 Primrose Dr, Menifee, CA 92584

    4beds
    2,419sqft
    Single Family Residence
    Built in 2021
    5,149 Square Feet Lot
    $627,500 Zestimate®
    $260/sqft
    $3,472 Estimated rent

    Home value

    $627,500

    $565,000 - $697,000

    $3,472/mo

    Zestimate® history
    Loading
    Loading...

    Owner options

    List your home for rent

    $3,472/mo

    Rent Zestimate®

    Find your next renter with Zillow Rental Manager. Plus, with online applications, you can quickly screen prospective tenants – for free.

    Learn more

    $3,472/mo

    Rent Zestimate®

    Refinance and save

    $4,122/mo

    Est. payment

    Refinancing to a lower rate could help reduce your monthly payments and save thousands over the life of the loan.

    See today's rates

    $4,122/mo

    Est. payment

    Explore your selling options

    Work with a Zillow partner agent

    Leverage their expertise and Zillow's premium Showcase listings to get your home seen by more buyers.

    Get started

    List with your own agent

    Get your home in front of millions of buyers by listing it on Zillow.

    Learn how to do it

    Sell it yourself

    Take full control of how buyers see your home on Zillow by listing For Sale by Owner (FSBO).

    List your home

    What's special

    Expansive backyardDual walk-in closetsLarge patioWalk-in showerAdditional parkWhite shaker cabinetsGranite counters
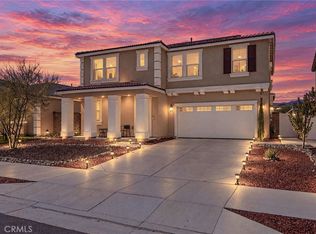
    This stunning new construction home was built in 2021 has fully OWNED SOLAR and is the epitome of California living in the heart of Menifee. This four-bedroom (one on the main level), three-bathroom home is designed for comfort and practicality with over 2,400 Sq Ft of living space. As part of the vibrant community of Menifee Town Center you can enjoy resort-like amenities, including a clubhouse, a designated dog park, a pool, bike trails, and a pristine additional park just down the street from your home—ideal for children to play or for peaceful walks. All of this for a low HOA fee. Step inside to find a bright and open-concept living and dining space, featuring a spacious kitchen with ample cabinetry, white shaker cabinets, granite counters, custom pendant lighting, a double door pantry, centered by a large island with seating for four. Step outside into your expansive backyard with a large patio where you can enjoy entertaining or just relax. Upstairs you find a loft and three bedrooms including the primary bedroom with en-suite bathroom, dual walk-in closets, double vanity sinks, and a walk-in shower. Plus, a convenient laundry room with lots of storage shelving and cabinets adds to the home’s functional design. Enjoy easy access to shopping, dining, and entertainment as Menifee Countryside Marketplace is within short walking distance. This is a rare opportunity–schedule your tour today!

    Zillow last checked:

    Listing updated:

    Listed by:

    Jessica Genung DRE #01876252 619-663-8680,

    Real Brokerage Technologies,

    Christopher Genung DRE #01394664,

    Real Brokerage Technologies

    Bought with:

    Wallace Emerson, DRE #01963647

    Century 21 Masters

    Source: CRMLS,MLS#: SW25078279MLS LogoOriginating MLS: California Regional MLS

    Facts & features

    Interior

    Bedrooms & bathrooms
    • Bedrooms: 4
    • Bathrooms: 3
    • Full bathrooms: 3
    • Main level bathrooms: 1
    • Main level bedrooms: 1
    Rooms
    • Room types: Attic, Bonus Room, Bedroom, Family Room, Kitchen, Laundry, Primary Bathroom, Primary Bedroom, Office
    Primary bedroom
    • Features: Primary Suite
    Bedroom
    • Features: Bedroom on Main Level
    Bathroom
    • Features: Bathtub, Dual Sinks, Linen Closet, Separate Shower, Walk-In Shower
    Kitchen
    • Features: Granite Counters, Kitchen Island, Kitchen/Family Room Combo
    Heating
    • Central
    Cooling
    • Central Air
    Appliances
    • Included: Dishwasher, Disposal, Gas Range, Microwave
    • Laundry: Inside, Laundry Room, Upper Level
    Features
    • Breakfast Bar, Eat-in Kitchen, Granite Counters, In-Law Floorplan, Open Floorplan, Pantry, Recessed Lighting, Storage, Attic, Bedroom on Main Level, Primary Suite
    • Flooring: Carpet, Vinyl
    • Doors: Sliding Doors
    • Windows: Double Pane Windows
    • Has fireplace: No
    • Fireplace features: None
    • Common walls with other units/homes: No Common Walls
    Interior area
    • Total interior livable area: 2,419 sqft

    Property

    Parking
    • Total spaces: 4
    • Parking features: Door-Multi, Garage
    • Attached garage spaces: 2
    • Uncovered spaces: 2
    Features
    • Levels: Two
    • Stories: 2
    • Entry location: 1
    • Patio & porch: Concrete, Patio
    • Pool features: Community, Association
    • Has spa: Yes
    • Spa features: Association, Community
    • Fencing: Vinyl
    • Has view: Yes
    • View description: Mountain(s), Neighborhood
    Lot
    • Size: 5,149 Square Feet
    • Features: Back Yard, Front Yard, Landscaped
    Details
    • Parcel number: 364420005
    • Special conditions: Standard

    Construction

    Type & style
    • Home type: SingleFamily
    • Architectural style: Mediterranean
    • Property subtype: Single Family Residence
    Materials
    • Stucco
    • Foundation: Slab
    • Roof: Tile
    Condition
    • New construction: No
    • Year built: 2021

    Utilities & green energy

    • Sewer: Public Sewer
    • Water: Public
    • Utilities for property: Electricity Connected, Natural Gas Connected, Sewer Connected

    Community & HOA

    Community
    • Features: Biking, Curbs, Dog Park, Park, Street Lights, Sidewalks, Pool
    HOA
    • Has HOA: Yes
    • Amenities included: Dog Park, Barbecue, Picnic Area, Playground, Pool, Spa/Hot Tub
    • HOA fee: $138 monthly
    • HOA name: Menifee Town Center
    • HOA phone: 949-833-2600
    Location
    • Region: Menifee

    Financial & listing details

    • Price per square foot: $260/sqft
    • Tax assessed value: $560,825
    • Annual tax amount: $9,259
    • Date on market: 4/17/2025
    • Cumulative days on market: 5 days
    • Listing terms: Cash to New Loan,Conventional,FHA,VA Loan
    • Inclusions: EV Charging Equipment in Garage
    • Road surface type: Paved

    Price history

    DateEventPrice
    5/22/2025Sold$630,000$260/sqft
    Source: CRMLS #SW25078279 Report a problem
    4/24/2025Contingent$630,000$260/sqft
    Source: CRMLS #SW25078279 Report a problem
    4/17/2025Listed for sale$630,000+19.2%$260/sqft
    Source: CRMLS #SW25078279 Report a problem
    7/9/2021Sold$528,500$218/sqft
    Source: Public Record Report a problem

    Public tax history

    YearProperty taxesTax assessment
    2025$9,259 +1.4%$560,825 +2%
    2024$9,130 -0.5%$549,829 +2%
    2023$9,176 +0.1%$539,049 +2%
    2022$9,167 +135.4%$528,481 +857.6%
    2021$3,894 +386.2%$55,187 +1%
    2020$801 $54,622
    Find assessor info on the county website

    Neighborhood: 92584

    Nearby schools

    GreatSchools rating
    Get a cash offer in 3 minutes
    Find out how much your home could sell for in as little as 3 minutes with a no-obligation cash offer.
    Estimated market value
    $627,500
    Get a cash offer in 3 minutes
    Find out how much your home could sell for in as little as 3 minutes with a no-obligation cash offer.
    Estimated market value
    $627,500