An extraordinary opportunity awaits the perfect buyer seeking Elevated Living...literally. Privately perched at the end of the cul-de-sac unveils a one-owner estate now being offered for the first time. Those seeking an amazing reprieve with truly exceptional views in a picturesque setting, step up! People from all over the country move to the quaint town of Evergreen for the Colorado lifestyle, great schools, conveniences, and nearby Denver Metro. Those who live here don’t want to leave. Buttermilk Court embodies all that is truly special about this neighborhood illustrating why we stay, just as these owners did. This mountain residence was mindfully designed to showcase the spectacular views of Bergen Peak, Southerly Vistas, Squaw Pass, and Elk Meadow from the front, while the back is nestled with adjoining tree-lined acreage of HOA open space creating seclusion and freedom for outdoor enthusiasts. The main level living spaces are drenched with sunlight from the floor-to-ceiling windows, vaulted ceilings, and picture-framed views throughout. A massive deck beckons al fresco dining or a simple moment of respite, as it envelops the open concept design to an enormous great room and kitchen. Grow old in this refuge with the highly sought-after Main Level Primary Suite with fireplace, huge walk-in closet, 5-piece bathroom, and private deck. Upstairs hosts two large bedrooms with ensuite baths, and walk-in closets. The light-filled downstairs level with soaring ceilings and huge windows finds another grand bedroom with an ensuite bath, storage, and living space for a recreational room, workout area, and pool table…or perhaps create a mother-in-law suite. Yes, all would lay out comfortably! Do not let yesterday’s classic, yet tasteful, finishes dissuade you from this quality, well-loved, and maintained mountain home. Its prime location, unprecedented views, and proximity to everyday conveniences present a unique opportunity for you to create the home of your dreams.
Sold for $1,701,400
$1,701,400
30903 Buttermilk Court, Evergreen, CO 80439
4beds
5,595sqft
Single Family Residence
Built in 1994
0.96 Acres Lot
$2,682,000 Zestimate®
$304/sqft
$7,947 Estimated rent
Home value
$2,682,000
$2.39M - $3.03M
$7,947/mo
Zestimate® history
Owner options
List your home for rent
$7,947/mo
Rent Zestimate®
Find your next renter with Zillow Rental Manager. Plus, with online applications, you can quickly screen prospective tenants – for free.
$7,947/mo
Rent Zestimate®
Refinance and save
$10,659/mo
Est. payment
Refinancing to a lower rate could help reduce your monthly payments and save thousands over the life of the loan.
$10,659/mo
Est. payment
Explore your selling options
Work with a Zillow partner agent
Leverage their expertise and Zillow's premium Showcase listings to get your home seen by more buyers.
Get startedList with your own agent
Get your home in front of millions of buyers by listing it on Zillow.
Learn how to do itSell it yourself
Take full control of how buyers see your home on Zillow by listing For Sale by Owner (FSBO).
List your homeWhat's special
Zillow last checked:
Listing updated:
Listed by:
Deborah Simon 303-949-3449 deborah.simon@sothebysrealty.com,
LIV Sotheby's International Realty
Bought with:
Lark Stewart, 040015774
LIV Sotheby's International Realty
Source: REcolorado as distributed by MLS GRID,MLS#: 6598535
Facts & features
Interior
Bedrooms & bathrooms
- Bedrooms: 4
- Bathrooms: 5
- Full bathrooms: 3
- 3/4 bathrooms: 1
- 1/2 bathrooms: 1
- Main level bathrooms: 2
- Main level bedrooms: 1
Primary bedroom
- Description: Huge Suite With Private Deck, Fireplace, And Huge Walk-In Closet With Built-Ins
- Level: Main
Bedroom
- Description: Bright With Endless Views, Walk-In Closet And Ensuite
- Level: Upper
Bedroom
- Description: Across The Huge Hallway From Other Bedroom. Has Walk-In Closet And Ensuite
- Level: Upper
Bedroom
- Description: Large With 11' Ceilings, Walk-In Closet, Large Windows, And Ensuite Bath
- Level: Basement
Primary bathroom
- Description: 5-Piece With Steam Shower And Soaking Tub, Double Vanities
- Level: Main
Bathroom
- Description: Powder Room
- Level: Main
Bathroom
- Description: Ensuite Bath
- Level: Upper
Bathroom
- Description: Ensuite Bath
- Level: Upper
Bathroom
- Description: Ensuite To Bedroom But Access To Rec-Room
- Level: Basement
Bonus room
- Description: Huge Semi-Finished Space Above Garage For Storage, Yoga Or Musical Studio - You Design To Your Needs (Wasn't Included In The Sq Ft)
- Level: Main
Dining room
- Description: Traditional Formal Dining Room With Views! Butlers Pantry/Wet Bar Connected
- Level: Main
Family room
- Description: Bright, 11' Ceilings, Large Windows With Views.Large Enough For Mother-In-Law Suite.
- Level: Basement
Great room
- Description: Showcases The Spectacular Views Of Bergen Peak, Southerly Vistas, Squaw Pass, And Elk Meadow. Soaring Ceilings, Fireplace And Floor To Ceiling Windows.
- Level: Main
Kitchen
- Description: True Open Concept To Family Room, Abundance Of Storage, Kitchen Dining And Massive Wrap-Around Deck Access
- Level: Main
Laundry
- Description: Includes Storage And Wet Sink
- Level: Main
Living room
- Description: Traditional Living Room With Fireplace And Views! Could Convert To A Second Office If Need Be
- Level: Main
Mud room
- Description: Shared Laundry Room Off Of Garage
- Level: Main
Office
- Description: Proper Office/Library With French Doors Or Use As A Den
- Level: Main
Utility room
- Description: Extra Storage With Bonus Cedar Wood Finished Storage Space
- Level: Basement
Heating
- Baseboard, Radiant
Cooling
- None
Appliances
- Included: Dishwasher, Disposal, Double Oven, Dryer, Oven, Range, Refrigerator, Washer
- Laundry: In Unit
Features
- Built-in Features, Ceiling Fan(s), Eat-in Kitchen, Entrance Foyer, Five Piece Bath, Granite Counters, High Ceilings, High Speed Internet, Kitchen Island, Open Floorplan, Pantry, Primary Suite, Smoke Free, Tile Counters, Vaulted Ceiling(s), Walk-In Closet(s), Wet Bar
- Flooring: Carpet, Tile, Wood
- Windows: Bay Window(s), Double Pane Windows, Window Coverings, Window Treatments
- Basement: Daylight,Finished,Full
- Number of fireplaces: 3
- Fireplace features: Gas, Great Room, Living Room, Master Bedroom
Interior area
- Total structure area: 5,595
- Total interior livable area: 5,595 sqft
- Finished area above ground: 4,000
- Finished area below ground: 1,356
Property
Parking
- Total spaces: 3
- Parking features: Asphalt, Oversized
- Attached garage spaces: 3
Features
- Levels: Two
- Stories: 2
- Patio & porch: Deck, Front Porch, Wrap Around
- Exterior features: Dog Run, Private Yard, Rain Gutters
- Fencing: Partial
- Has view: Yes
- View description: Golf Course, Meadow, Mountain(s), Plains, Water
- Has water view: Yes
- Water view: Water
Lot
- Size: 0.96 Acres
- Features: Cul-De-Sac, Foothills, Landscaped, Open Space, Rolling Slope
- Residential vegetation: Brush, Mixed, Partially Wooded
Details
- Parcel number: 186850
- Zoning: P-D
- Special conditions: Standard
Construction
Type & style
- Home type: SingleFamily
- Architectural style: Mountain Contemporary
- Property subtype: Single Family Residence
Materials
- Cement Siding, Stucco
- Roof: Composition
Condition
- Year built: 1994
Utilities & green energy
- Sewer: Public Sewer
- Water: Public
- Utilities for property: Cable Available, Electricity Connected, Natural Gas Connected, Phone Available
Community & HOA
Community
- Security: Carbon Monoxide Detector(s), Smoke Detector(s)
- Subdivision: The Ridge At Hiwan
HOA
- Has HOA: Yes
- Services included: Maintenance Grounds, Recycling, Road Maintenance, Snow Removal, Trash
- HOA fee: $285 quarterly
- HOA name: KC & Associates
- HOA phone: 303-933-6279
Location
- Region: Evergreen
Financial & listing details
- Price per square foot: $304/sqft
- Tax assessed value: $1,858,213
- Annual tax amount: $10,606
- Date on market: 6/6/2024
- Listing terms: Cash,Conventional
- Exclusions: Seller's Personal Property, Two Lower Level Chandeliers (Will Cap When Removed)
- Ownership: Corporation/Trust
- Electric utility on property: Yes
- Road surface type: Paved
Price history
| Date | Event | Price |
|---|---|---|
| 8/28/2024 | Sold | $1,701,400-10.2%$304/sqft |
Source:  REcolorado as distributed by MLS GRID #6598535 Report a problem REcolorado as distributed by MLS GRID #6598535 Report a problem | ||
| 7/1/2024 | Pending sale | $1,895,000$339/sqft |
Source: REcolorado as distributed by MLS GRID #6598535 Report a problem | ||
| 6/6/2024 | Listed for sale | $1,895,000$339/sqft |
Source: REcolorado as distributed by MLS GRID #6598535 Report a problem | ||
Public tax history
| Year | Property taxes | Tax assessment |
|---|---|---|
| 2025 | $10,579 -0.3% | $116,138 +0.4% |
| 2024 | $10,606 +27.3% | $115,644 |
| 2023 | $8,331 -1% | $115,644 +31.1% |
| 2022 | $8,417 +23.7% | $88,186 -2.8% |
| 2021 | $6,806 | $90,724 +24.6% |
| 2020 | $6,806 +1.4% | $72,783 |
| 2019 | $6,710 -11.3% | $72,783 -15.9% |
| 2018 | $7,561 | $86,523 |
| 2017 | $7,561 +13.8% | $86,523 +17.8% |
| 2016 | $6,641 -0.5% | $73,435 |
| 2015 | $6,674 +0.4% | $73,435 +5.8% |
| 2014 | $6,645 -9.1% | $69,427 |
| 2013 | $7,314 +1.8% | $69,427 -10.2% |
| 2012 | $7,183 -3.2% | $77,338 |
| 2011 | $7,423 +0.1% | $77,338 -4.1% |
| 2010 | $7,416 -2.1% | $80,610 |
| 2009 | $7,577 +0.2% | $80,610 -1.9% |
| 2008 | $7,559 +9% | $82,190 |
| 2007 | $6,935 -0.5% | $82,190 +10% |
| 2006 | $6,973 +14.2% | $74,700 +11.4% |
| 2005 | $6,108 +9.3% | $67,080 |
| 2004 | $5,588 -4.5% | $67,080 |
| 2003 | $5,848 +4.3% | $67,080 -2.9% |
| 2002 | $5,610 +11.8% | $69,090 +24% |
| 2001 | $5,017 +2.5% | $55,710 |
| 2000 | $4,896 | $55,710 |
Find assessor info on the county website
Neighborhood: 80439
Nearby homes
- $1,682,5005 bd4 ba4.2k sqft30943 Buttermilk Ct, Evergreen, CO 80439Off Market
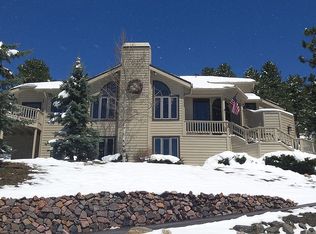
- $1,492,7005 bd4 ba4.9k sqft30904 Buttermilk Ct, Evergreen, CO 80439Off Market
- $1,184,7003 bd4 ba2.3k sqft30944 Buttermilk Ct, Evergreen, CO 80439Off Market
- $1,476,1004 bd5 ba3.3k sqft30993 Buttermilk Ct, Evergreen, CO 80439Off Market
- $1,473,1005 bd4 ba3.1k sqft30994 Buttermilk Ct, Evergreen, CO 80439Off Market
- $2,422,2004 bd4 ba6k sqft31033 Buttermilk Ct, Evergreen, CO 80439Off Market
- $1,570,2004 bd4 ba2.2k sqft31024 Buttermilk Ct, Evergreen, CO 80439Off Market
- $1,518,3005 bd4 ba3.6k sqft30881 Eldora Ct, Evergreen, CO 80439Off Market
Nearby schools
GreatSchools rating
- 8/10Bergen Valley Intermediate SchoolGrades: PK-5Distance: 0.6 mi
- 8/10Evergreen Middle SchoolGrades: 6-8Distance: 0.8 mi
- 9/10Evergreen High SchoolGrades: 9-12Distance: 4.4 mi
Schools provided by the listing agent
- Elementary: Bergen Meadow/Valley
- Middle: Evergreen
- High: Evergreen
- District: Jefferson County R-1
Source: REcolorado as distributed by MLS GRID. This data may not be complete. We recommend contacting the local school district to confirm school assignments for this home.
Get a cash offer in 3 minutes
Find out how much your home could sell for in as little as 3 minutes with a no-obligation cash offer.
Estimated market value
$2,682,000
Get a cash offer in 3 minutes
Find out how much your home could sell for in as little as 3 minutes with a no-obligation cash offer.
Estimated market value
$2,682,000
- Colorado
- Jefferson County
- Evergreen
- 80439
- 30903 Buttermilk Court
Nearby cities
Nearby neighborhoods
Nearby zip codes
Other Evergreen Topics
