Welcome to this charming and beautifully updated mountain retreat in Running Springs. This light-filled home features upgraded double-pane windows throughout, including expansive picture windows in the spacious living room that showcase peaceful forest scenery and valley views.
The updated kitchen offers stainless steel appliances, quartz countertops, a center island, and generous workspace—ideal for cooking and entertaining. Additional highlights include central A/C for summer comfort, indoor laundry, and a fully furnished interior, making this home move-in ready or perfect as a turnkey vacation rental.
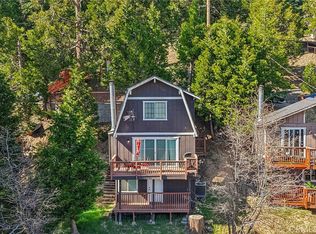
Enjoy outdoor living on the inviting front porch or the low-maintenance composite deck, both ideal for relaxing and taking in the mountain surroundings. Located in a prime commuter location with easy on/off access, the home provides convenience while maintaining the tranquility of mountain living.
Nearby attractions include SkyPark at Santa’s Village with biking, climbing, zip lining, and year-round activities, as well as Snow Valley Mountain Resort for winter recreation.
A wonderful opportunity—schedule your showing today.
For sale
Listed by: RE/MAX LAKESIDE • Frank Sottile • Contact: 760-952-0019
Price cut: $5K (6/26)
$335,000
30904 Live Oak Dr, Running Springs, CA 92382
2beds
1,120sqft
:
Get pre-qualified$2,216/mo
Single Family Residence
Built in 1964
4,900 Square Feet Lot
$334,700 Zestimate®
$299/sqft
$-- HOA
What's special
Fully furnished interiorInviting front porchCenter islandGenerous workspaceLight-filled homeUpgraded double-pane windows throughoutQuartz countertops
- 139 days |
- 628 |
- 78 |
Zillow last checked:
Listing updated:
Listed by:
Frank Sottile DRE #00900300 760-952-0019,
RE/MAX LAKESIDE
Source: CRMLS,MLS#: IG26043948 Originating MLS: California Regional MLS
Originating MLS: California Regional MLSFacts & features
Interior
Bedrooms & bathrooms
- Bedrooms: 2
- Bathrooms: 2
- Full bathrooms: 2
- Main level bathrooms: 1
Rooms
- Room types: Bedroom, Kitchen, Living Room
Bedroom
- Features: All Bedrooms Down
Bathroom
- Features: Quartz Counters
Kitchen
- Features: Quartz Counters, Remodeled, Updated Kitchen
Heating
- Central
Cooling
- Central Air
Appliances
- Included: Dishwasher, Electric Range, Disposal
- Laundry: Washer Hookup, Inside
Features
- Beamed Ceilings, Eat-in Kitchen, Quartz Counters, All Bedrooms Down
- Flooring: Laminate
- Windows: Double Pane Windows
- Has fireplace: No
- Fireplace features: None
- Common walls with other units/homes: No Common Walls
Interior area
- Total interior livable area: 1,120 sqft
Property
Parking
- Total spaces: 2
- Parking features: Driveway, Unpaved
- Uncovered spaces: 2
Features
- Levels: Two
- Stories: 2
- Entry location: 1
- Patio & porch: Deck
- Pool features: None
- Spa features: None
- Fencing: None
- Has view: Yes
- View description: Mountain(s)
Lot
- Size: 4,900 Square Feet
- Features: 0-1 Unit/Acre
Details
- Parcel number: 0328241570000
- Zoning: HT/RS-10M
- Special conditions: Standard
Construction
Type & style
- Home type: SingleFamily
- Architectural style: Custom
- Property subtype: Single Family Residence
Materials
- Frame
- Foundation: Concrete Perimeter
- Roof: Composition
Condition
- Updated/Remodeled
- New construction: No
- Year built: 1964
Utilities & green energy
- Sewer: Public Sewer
- Water: Public
- Utilities for property: Electricity Connected, Natural Gas Connected, Water Connected
Community & HOA
Community
- Features: Biking, Hiking, Mountainous, Near National Forest
- Subdivision: Running Springs (Rusg)
Location
- Region: Running Springs
Financial & listing details
- Price per square foot: $299/sqft
- Tax assessed value: $360,705
- Annual tax amount: $4,592
- Date on market: 2/27/2026
- Cumulative days on market: 139 days
- Listing terms: Cash,Cash to New Loan,Conventional,FHA 203(b),FHA 203(k),FHA,Freddie Mac,Government Loan,Submit,USDA Loan,VA Loan
Estimated market value
$334,700
$318,000 - $351,000
$1,966/mo
Price history
| Date | Event | Price |
|---|---|---|
| 6/26/2026 | Price change | $335,000-1.5%$299/sqft |
Source:  CRMLS #IG26043948 Report a problem CRMLS #IG26043948 Report a problem | ||
| 5/21/2026 | Price change | $340,000-2.9%$304/sqft |
Source: CRMLS #IG26043948 Report a problem | ||
| 3/26/2026 | Listed for sale | $350,000$313/sqft |
Source: CRMLS #IG26043948 Report a problem | ||
| 3/19/2026 | Pending sale | $350,000$313/sqft |
Source: CRMLS #IG26043948 Report a problem | ||
| 2/27/2026 | Listed for sale | $350,000-2.1%$313/sqft |
Source: CRMLS #IG26043948 Report a problem | ||
| 1/13/2026 | Listing removed | $357,500-6.5%$319/sqft |
Source:  SDMLS #IG25080992 Report a problem SDMLS #IG25080992 Report a problem | ||
| 6/23/2025 | Listed for sale | $382,500+12.5%$342/sqft |
Source: SDMLS #IG25080992 Report a problem | ||
| 11/15/2023 | Listing removed | -- |
Source: Zillow Rentals Report a problem | ||
| 10/10/2023 | Listed for rent | $2,200$2/sqft |
Source: Zillow Rentals Report a problem | ||
| 8/31/2023 | Listing removed | -- |
Source: Zillow Rentals Report a problem | ||
| 8/10/2023 | Listed for rent | $2,200$2/sqft |
Source: Zillow Rentals Report a problem | ||
| 11/10/2021 | Sold | $340,000+0%$304/sqft |
Source: Public Record Report a problem | ||
| 10/1/2021 | Pending sale | $339,900+98.2%$303/sqft |
Source: CRMLS #EV21204398 Report a problem | ||
| 6/24/2021 | Sold | $171,500$153/sqft |
Source: Public Record Report a problem | ||
Public tax history
| Year | Property taxes | Tax assessment |
|---|---|---|
| 2025 | $4,592 +3.6% | $360,705 +2% |
| 2024 | $4,431 +0.2% | $353,632 +2% |
| 2023 | $4,423 +3% | $346,698 +2% |
| 2022 | $4,296 +352.4% | $339,900 +954.1% |
| 2021 | $950 -22.7% | $32,245 -42.4% |
| 2020 | $1,228 +3.4% | $56,017 +2% |
| 2019 | $1,187 -78.7% | $54,919 +2% |
| 2018 | $5,579 +388.2% | $53,842 +2% |
| 2017 | $1,143 | $52,787 +2% |
| 2016 | $1,143 +1.6% | $51,752 +1.5% |
| 2015 | $1,125 +2.9% | $50,975 +2% |
| 2014 | $1,093 | $49,977 +0.5% |
| 2013 | -- | $49,751 +2% |
| 2012 | -- | $48,775 +2% |
| 2011 | -- | $47,818 +0.8% |
| 2010 | -- | $47,460 -0.2% |
| 2009 | -- | $47,573 +2% |
| 2008 | -- | $46,640 +2% |
| 2007 | -- | $45,725 +2% |
| 2006 | -- | $44,829 +2% |
| 2005 | -- | $43,950 +2% |
| 2004 | -- | $43,088 +1.9% |
| 2003 | -- | $42,298 +2% |
| 2002 | -- | $41,468 +2% |
| 2001 | -- | $40,654 +2% |
| 2000 | -- | $39,857 |
Find assessor info on the county website
Monthly payment
Est. payment
Payment breakdown
Explore the cost of this home by adjusting the details. Changes won't be saved.Climate risks
Neighborhood: 92382
Nearby schools
GreatSchools rating
- 9/10Charles Hoffman Elementary SchoolGrades: K-5Distance: 2.2 mi
- 3/10Mary P. Henck Intermediate SchoolGrades: 6-8Distance: 5.9 mi
- 6/10Rim Of The World Senior High SchoolGrades: 9-12Distance: 4.9 mi
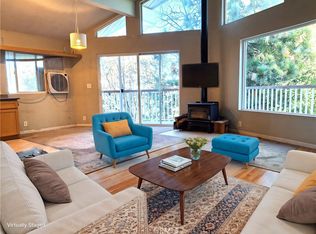
- $290,0002 bd1 ba912 sqft30902 Live Oak Dr, Running Springs, CA 92382Sold
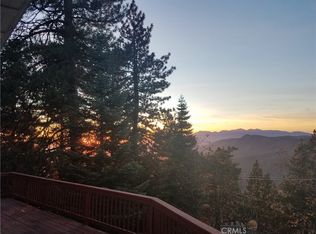
- $355,0002 bd2 ba1.2k sqft30906 Live Oak Dr, Running Springs, CA 92382Sold
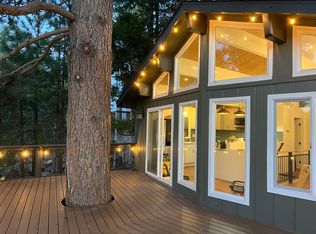
- $195,5002 bd1 ba1k sqft30950 Scenic Dr, Running Springs, CA 92382Sold

- $--8,235 Square Feet0 Glen Oak Dr, Running Springs, CA 92382Off Market
- $15,0008,450 Square Feet30908 Glen Oak Dr #260, Running Springs, CA 92382Lot/Land
- $12,8788,407 Square Feet30908 Glen Oak Dr, Running Springs, CA 92382Off Market
- $404,0003 bd2 ba1.3k sqft30960 Scenic Way, Running Springs, CA 92382Off Market
- $425,0003 bd2 ba1.5k sqft30951 Wild Oak Dr, Running Springs, CA 92382Sold
A local agent can set up tours, give advice and negotiate with sellers.
Similar homes
- $359,0003 bd2 ba1.3k sqft30736 Live Oak Rd, Running Springs Area, CA 92382For Sale
 MLS ID #IG26096294, Carlos Gutierrez, Re/Max Champions. CRMLS
 - $355,0002 bd2 ba944 sqft2409 Spring Oak Dr, Running Springs, CA 92382For Sale
 MLS ID #IG26062660, Miguel Diaz, REDFIN. CRMLS
 - $399,0002 bd2 ba1.1k sqft31162 All View Dr, Running Springs, CA 92382For Sale
 MLS ID #IG25248075, JAIME BRANDON, KELLER WILLIAMS LAKE ARROWHEAD. CRMLS
 - $365,0002 bd2 ba1.1k sqft31701 Panorama Dr, Running Springs, CA 92382For Sale
 MLS ID #OC26050624, Lisa Bolanos, Elevate Realty. CRMLS
 - $333,0002 bd2 ba871 sqft33026 Donner Ln, Arrowbear Lake, CA 92382For SaleMLS ID #EV23152383, Kim Sellers, COLDWELL BANKER SKY RIDGE REALTY. CRMLS
- $399,0003 bd2 ba1.1k sqft31435 Oakleaf Dr, Running Springs, CA 92382For SaleMLS ID #IG25254480, Monica Mnich, KELLER WILLIAMS LAKE ARROWHEAD. CRMLS
- $375,0003 bd2 ba1.1k sqft32061 Pine Cone Dr, Running Springs, CA 92382For SaleMLS ID #RS26116434, Mark Perez, Circle Real Estate. CRMLS
- $359,0004 bd2 ba1.3k sqft2667 Hunsaker Dr, Running Springs, CA 92382For SaleMLS ID #IG25274129, Jennifer Conger, Windermere Real Estate. CRMLS
- $435,0003 bd2 ba1.4k sqft30789 All View Dr, Running Springs, CA 92382For SaleMLS ID #IG26006791, Angelique Koster, REAL BROKER TECHNOLOGIES. CRMLS
- $349,9002 bd1 ba840 sqft33419 Cedar Dr, Arrowbear Lake, CA 92382For SaleMLS ID #32600091, Tim Cook. Mountain Resort Communities AOR
- $462,9002 bd2 ba1.5k sqft31351 Firwood Dr, Running Springs, CA 92382For SaleMLS ID #SW26007964, Kathy Vineyard, Re/Max Diamond Prestige. CRMLS
- $300,0001 bd1 ba580 sqft32800 Willow Ln, Running Springs, CA 92382For SaleMLS ID #DW26136092, Frank Pelayo, Century 21 Cornerstone. CRMLS
- $349,0002 bd2 ba1.2k sqft598 Dahlia Dr, Green Valley Lake, CA 92341For SaleMLS ID #OC26034074, Sina Oveissi, Pointe Real Estate Inc.. CRMLS
- $359,9002 bd1 ba940 sqft33163 Holcomb Creek Dr, Green Valley Lake, CA 92341For SaleMLS ID #IG26149664, Brandon Becerra, Active Realty. CRMLS
- $339,9993 bd2 ba1k sqft535 Sunderland Ct, Lake Arrowhead, CA 92352For SaleMLS ID #CV26094541, Deanna Vela, eXp Realty of Southern Califor. CRMLS
- $325,0002 bd1 ba680 sqft33481 Weeping Willow Dr, Green Valley Lake, CA 92341For SaleMLS ID #IG26088982, AMY DOUTT, RE/MAX LAKESIDE. CRMLS
- $350,0002 bd1 ba912 sqft805 Knight Ct, Lake Arrowhead, CA 92352For SaleMLS ID #IG26125078, ERIN LINDEN, COLDWELL BANKER SKY RIDGE REALTY. CRMLS
- $339,0004 bd2 ba800 sqft726 Golden Dr, Lake Arrowhead, CA 92352For SaleMLS ID #IG26027679, ALMA BORCUK, EXP REALTY OF CALIFORNIA INC.. CRMLS
- $329,0002 bd1 ba610 sqft32903 Canyon Dr, Green Valley Lake, CA 92341For SaleMLS ID #IV25106779, THOMAS LAWRENCE, GREEN VALLEY LAKE REAL ESTATE. CRMLS
- $315,0002 bd1 ba716 sqft33353 Yukon Dr, Green Valley Lake, CA 92341For SaleMLS ID #IG26021479, John Lassak, COLDWELL BANKER SKY RIDGE REALTY. CRMLS
Local buyer's agents are ready to help
