This stunning 4 bedroom Bay Village home is located in the prestigious Huntington Woods Subdivision. The first floor features a large Vaulted Great Room with Stone Gas Fireplace, Dining Room, Study, Mud Room, Laundry Room and Gourmet Kitchen. Off the kitchen is a massive Wood Deck overlooking a manicured lawn that’s surrounded by a wrought iron fence. The property includes a storage shed that is attached to the home. The second floor features a 24’ foot wide Primary Suite with 2 closets, newly renovated bathroom with Limestone and Porcelain floors. There are also 3 very large bedrooms on the second floor. The finished lower level is perfect for family and friends to watch movies or play games. The home is less than 5 minutes to Huntington Beach, 10 minutes to great shopping and restaurants at Crocker Park and 25 minutes to Downtown Cleveland and the Cleveland Hopkins Airport. This home was custom built by (developer and builder of Huntington Woods). THIS IS A MUST SEE HOME!!!
Closed
$639,000
30907 Arlington Cir, Bay Village, OH 44140
4beds
3,140sqft
Single Family Residence
Built in 1981
0.34 Acres Lot
$683,000 Zestimate®
$204/sqft
$3,781 Estimated rent
Home value
$683,000
$642,000 - $731,000
$3,781/mo
Zestimate® history
Owner options
List your home for rent
$3,781/mo
Rent Zestimate®
Find your next renter with Zillow Rental Manager. Plus, with online applications, you can quickly screen prospective tenants – for free.
$3,781/mo
Rent Zestimate®
Refinance and save
$4,500/mo
Est. payment
Refinancing to a lower rate could help reduce your monthly payments and save thousands over the life of the loan.
$4,500/mo
Est. payment
Explore your selling options
Work with a Zillow partner agent
Leverage their expertise and Zillow's premium Showcase listings to get your home seen by more buyers.
Get startedList with your own agent
Get your home in front of millions of buyers by listing it on Zillow.
Learn how to do itSell it yourself
Take full control of how buyers see your home on Zillow by listing For Sale by Owner (FSBO).
List your homeWhat's special
Manicured lawnWrought iron fenceLimestone and porcelain floorsFinished lower levelWood deckPrimary suiteNewly renovated bathroom
Zillow last checked:
Listing updated:
Listed by:
Tony E DiBenedetto 440-724-9998 tonydee563@gmail.com,
RE/MAX Real Estate Group
Bought with:
Katy Brahler, 412877
RE/MAX Above & Beyond
Source: MLS Now,MLS#: 5161563 Originating MLS: Akron Cleveland Association of REALTORS
Originating MLS: Akron Cleveland Association of REALTORSFacts & features
Interior
Bedrooms & bathrooms
- Bedrooms: 4
- Bathrooms: 3
- Full bathrooms: 2
- 1/2 bathrooms: 1
- Main level bathrooms: 1
Primary bedroom
- Description: Flooring: Luxury Vinyl Tile
- Level: Second
- Dimensions: 12.00 x 8.00
Bedroom
- Description: Flooring: Luxury Vinyl Tile
- Level: Second
- Dimensions: 12.00 x 13.00
Bedroom
- Description: Flooring: Carpet
- Level: Second
- Dimensions: 11.00 x 19.00
Bedroom
- Level: Second
- Dimensions: 14.00 x 20.00
Dining room
- Description: Flooring: Wood
- Level: First
- Dimensions: 14.00 x 12.00
Great room
- Description: Flooring: Wood
- Features: Fireplace
- Level: First
- Dimensions: 23.00 x 15.00
Kitchen
- Description: Flooring: Tile
- Level: First
- Dimensions: 14.00 x 18.00
Mud room
- Description: Flooring: Tile
- Level: First
- Dimensions: 11.00 x 8.00
Office
- Description: Flooring: Luxury Vinyl Tile
- Level: First
- Dimensions: 14.00 x 16.00
Other
- Description: Flooring: Tile
- Level: Lower
- Dimensions: 16 x 14
Recreation
- Description: Flooring: Tile
- Features: Fireplace
- Level: Lower
- Dimensions: 24 x 20
Heating
- Forced Air, Fireplace(s), Gas
Cooling
- Central Air
Appliances
- Laundry: Main Level
Features
- Ceiling Fan(s), Granite Counters, High Ceilings
- Basement: Finished
- Number of fireplaces: 1
- Fireplace features: Great Room, Recreation Room, Gas
Interior area
- Total structure area: 3,140
- Total interior livable area: 3,140 sqft
- Finished area above ground: 2,436
- Finished area below ground: 704
Property
Parking
- Total spaces: 2
- Parking features: Attached, Garage, Garage Door Opener, Paved
- Attached garage spaces: 2
Features
- Levels: Two
- Stories: 2
- Patio & porch: Deck
- Pool features: Community
- Fencing: Fenced
Lot
- Size: 0.34 Acres
- Dimensions: 84 x 159
- Features: Corner Lot
Details
- Parcel number: 20111001
- Special conditions: Standard
Construction
Type & style
- Home type: SingleFamily
- Architectural style: Contemporary
- Property subtype: Single Family Residence
Materials
- Cedar, Stone
- Roof: Asphalt,Fiberglass
Condition
- Year built: 1981
Utilities & green energy
- Sewer: Public Sewer
- Water: Public
Community & HOA
Community
- Features: Medical Service, Playground, Park, Pool, Tennis Court(s), Public Transportation
- Subdivision: Huntington Woods 06
HOA
- Has HOA: No
Location
- Region: Bay Village
Financial & listing details
- Price per square foot: $204/sqft
- Tax assessed value: $475,000
- Annual tax amount: $125,987
- Date on market: 10/2/2025
- Cumulative days on market: 158 days
- Listing terms: Cash,Conventional,FHA,VA Loan
Price history
| Date | Event | Price |
|---|---|---|
| 12/1/2025 | Sold | $639,000-3.8%$204/sqft |
Source:  MLS Now #5161563 Report a problem MLS Now #5161563 Report a problem | ||
| 11/1/2025 | Pending sale | $664,500$212/sqft |
Source: MLS Now #5161563 Report a problem | ||
| 10/2/2025 | Listed for sale | $664,500-1.6%$212/sqft |
Source: MLS Now #5161563 Report a problem | ||
| 9/29/2025 | Listing removed | $675,000$215/sqft |
Source: MLS Now #5125406 Report a problem | ||
| 8/13/2025 | Listed for sale | $675,000$215/sqft |
Source: MLS Now #5125406 Report a problem | ||
| 8/7/2025 | Contingent | $675,000$215/sqft |
Source: MLS Now #5125406 Report a problem | ||
| 7/18/2025 | Price change | $675,000-3.4%$215/sqft |
Source: MLS Now #5125406 Report a problem | ||
| 6/1/2025 | Price change | $698,500-8.7%$222/sqft |
Source: MLS Now #5125406 Report a problem | ||
| 5/23/2025 | Listed for sale | $765,000+61.1%$244/sqft |
Source: MLS Now #5125406 Report a problem | ||
| 6/21/2022 | Sold | $475,000-9.5%$151/sqft |
Source: Public Record Report a problem | ||
| 1/30/2022 | Listed for sale | $525,000+26.5%$167/sqft |
Source: Owner Report a problem | ||
| 5/21/2015 | Listing removed | $415,000$132/sqft |
Source: RE/MAX Real Estate Group #3702042 Report a problem | ||
| 4/20/2015 | Listed for sale | $415,000+25.8%$132/sqft |
Source: RE/MAX Real Estate Group #3702042 Report a problem | ||
| 2/27/2013 | Sold | $330,000$105/sqft |
Source: Public Record Report a problem | ||
Public tax history
| Year | Property taxes | Tax assessment |
|---|---|---|
| 2025 | $11,305 +0.3% | $166,250 |
| 2024 | $11,266 -6.9% | $166,250 +9.9% |
| 2023 | $12,099 +0.5% | $151,240 |
| 2022 | $12,042 +10.4% | $151,240 |
| 2021 | $10,913 +1.6% | $151,240 +13% |
| 2020 | $10,739 +0.5% | $133,840 |
| 2019 | $10,682 -6.1% | $133,840 |
| 2018 | $11,373 +25.8% | $133,840 +28.3% |
| 2017 | $9,038 +9% | $104,300 |
| 2016 | $8,292 | $104,300 |
| 2015 | $8,292 +3.8% | $104,300 +8% |
| 2014 | $7,990 -1.5% | $96,570 |
| 2013 | $8,111 -53.8% | $96,570 |
| 2012 | $17,569 -25.9% | $96,570 -8.1% |
| 2011 | $23,709 +56.5% | $105,040 |
| 2010 | $15,154 +25.7% | $105,040 |
| 2009 | $12,057 +56.1% | $105,040 -2% |
| 2008 | $7,723 +2% | $107,180 |
| 2007 | $7,571 -1% | $107,180 |
| 2006 | $7,644 +7.4% | $107,180 +5.6% |
| 2005 | $7,116 +2.1% | $101,510 |
| 2004 | $6,967 +1.6% | $101,510 |
| 2003 | $6,856 +12.8% | $101,510 +8.4% |
| 2002 | $6,078 -50.5% | $93,660 |
| 2001 | $12,279 | $93,660 |
| 2000 | $12,279 | $93,660 |
Find assessor info on the county website
Neighborhood: 44140
Nearby homes
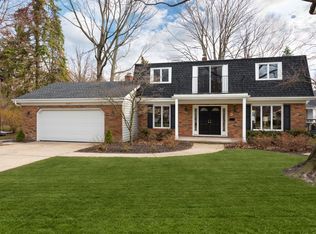
- $714,5004 bd3 ba4.1k sqft30905 Huntington Woods Pkwy, Bay Village, OH 44140Off Market
- $1,023,2004 bd3 ba4k sqft30911 Arlington Cir, Bay Village, OH 44140Off Market
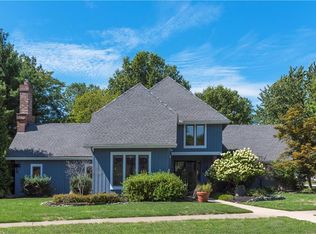
- $783,3004 bd3 ba4k sqft30909 Huntington Woods Pkwy, Bay Village, OH 44140Off Market
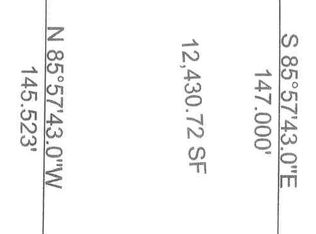
- $507,1004 bd3 ba2.8k sqft30901 Huntington Woods Pkwy, Bay village, OH 44140Off Market
- $472,6004 bd2 ba2.1k sqft30901 Huntington Woods Pkwy, Bay Village, OH 44140Off Market
- $787,5004 bd3 ba3.5k sqft30913 Arlington Cir, Bay Village, OH 44140Off Market
- $775,3004 bd2 ba3.1k sqft30910 Arlington Cir, Bay Village, OH 44140Off Market
- $554,8004 bd3 ba2.5k sqft30908 Huntington Woods Pkwy, Bay Village, OH 44140Off Market
Nearby schools
GreatSchools rating
- 9/10Westerly Elementary SchoolGrades: 3-4Distance: 0.9 mi
- 9/10Bay Middle SchoolGrades: 5-8Distance: 2 mi
- 9/10Bay High SchoolGrades: 9-12Distance: 1 mi
Schools provided by the listing agent
- District: Bay Village CSD - 1801
Source: MLS Now. This data may not be complete. We recommend contacting the local school district to confirm school assignments for this home.
Get a cash offer in 3 minutes
Find out how much your home could sell for in as little as 3 minutes with a no-obligation cash offer.
Estimated market value
$683,000
Get a cash offer in 3 minutes
Find out how much your home could sell for in as little as 3 minutes with a no-obligation cash offer.
Estimated market value
$683,000
- Ohio
- Cuyahoga County
- Bay Village
- 44140
- 30907 Arlington Cir
Nearby cities
Nearby zip codes
Other Bay Village Topics
