STUNNING COUNTRY ESTATE FOR SALE! Live in luxury and enjoy VERY LOW UTILITY BILLS (electricity averaged $43/mo for 2024) DUE TO NEARLY NEW SOLAR SYSTEM WITH WARRANTY! Perched on top of a hill, the homestead has spectacular views from all angles for miles that are unmatched in the whole State of Missouri. The magnificent sunsets on the west of the house are only out-performed by the incredible sunrises on the east side of the house that will truly take your breath away. Explore all the spectacular features of this custom-designed home created to take advantage of the views! Multi-generation occupants will enjoy having 3 Primary Bedroom Suites! Explore all the hidden details and make a list of your favorites; including the deck, wonderful sitting rooms, large bedrooms, updated baths, convenient kitchen, workout area and workshop. The barn, chicken coop, garden boxes and winding trails through the woods and creek offer many opportunities to enjoy nature. Commute to downtown KC in 45 minutes, Lake Ozark in 2.5 hours, Pleasant Hill or Harrisonville in 15 minutes, and Lee's Summit in 20 minutes. Come back to relax in a quiet natural-habitat!
Sold
Price Unknown
30909 E 219th St, Pleasant Hill, MO 64080
7beds
7,229sqft
Single Family Residence
Built in 1998
10 Acres Lot
$1,280,700 Zestimate®
$--/sqft
$4,419 Estimated rent
Home value
$1,280,700
$1.09M - $1.51M
$4,419/mo
Zestimate® history
Owner options
List your home for rent
$4,419/mo
Rent Zestimate®
Find your next renter with Zillow Rental Manager. Plus, with online applications, you can quickly screen prospective tenants – for free.
$4,419/mo
Rent Zestimate®
Refinance and save
Refinancing to a lower rate could help reduce your monthly payments and save thousands over the life of the loan.
Explore your selling options
Work with a Zillow partner agent
Leverage their expertise and Zillow's premium Showcase listings to get your home seen by more buyers.
Get startedList with your own agent
Get your home in front of millions of buyers by listing it on Zillow.
Learn how to do itSell it yourself
Take full control of how buyers see your home on Zillow by listing For Sale by Owner (FSBO).
List your homeWhat's special
Updated bathsChicken coopSpectacular viewsConvenient kitchenLarge bedroomsSpectacular featuresWorkout area
Zillow last checked:
Listing updated:
Listed by:
Sandy Green 913-636-4365,
ReeceNichols Shewmaker,
Lori Green 816-490-2685,
ReeceNichols Shewmaker
Bought with:
Connie Lerch, 2005020981
Kansas City Real Estate, Inc.
Source: Heartland MLS as distributed by MLS GRID,MLS#: 2570709
Facts & features
Interior
Bedrooms & bathrooms
- Bedrooms: 7
- Bathrooms: 6
- Full bathrooms: 4
- 1/2 bathrooms: 2
Primary bedroom
- Features: Ceiling Fan(s), Indirect Lighting, Walk-In Closet(s)
- Level: Main
- Area: 320 Square Feet
- Dimensions: 16 x 20
Bedroom 2
- Features: Ceiling Fan(s)
- Level: Main
- Area: 143 Square Feet
- Dimensions: 11 x 13
Bedroom 3
- Features: Ceiling Fan(s)
- Level: Main
- Area: 117 Square Feet
- Dimensions: 9 x 13
Bedroom 4
- Features: Carpet, Walk-In Closet(s)
- Level: Second
- Area: 441 Square Feet
- Dimensions: 21 x 21
Bedroom 5
- Level: Basement
- Area: 231 Square Feet
- Dimensions: 11 x 21
Bedroom 6
- Level: Basement
- Area: 154 Square Feet
- Dimensions: 11 x 14
Other
- Level: Basement
- Area: 143 Square Feet
- Dimensions: 11 x 13
Dining room
- Level: Main
- Area: 168 Square Feet
- Dimensions: 12 x 14
Exercise room
- Level: Basement
- Area: 361 Square Feet
- Dimensions: 19 x 19
Kitchen
- Features: Built-in Features, Pantry
- Level: Main
- Area: 400 Square Feet
- Dimensions: 20 x 20
Laundry
- Features: Ceramic Tiles
- Level: Main
- Area: 132 Square Feet
- Dimensions: 11 x 12
Other
- Features: Carpet, Ceiling Fan(s), Fireplace
- Level: Second
- Area: 506 Square Feet
- Dimensions: 22 x 23
Living room
- Level: Main
- Area: 340 Square Feet
- Dimensions: 17 x 20
Office
- Features: Built-in Features
- Level: Main
- Area: 182 Square Feet
- Dimensions: 13 x 14
Recreation room
- Features: Carpet, Walk-In Closet(s)
- Level: Second
- Area: 342 Square Feet
- Dimensions: 18 x 19
Recreation room
- Features: Built-in Features, Wood Floor
- Level: Basement
- Area: 713 Square Feet
- Dimensions: 23 x 31
Heating
- Heat Pump, Zoned
Cooling
- Heat Pump
Appliances
- Included: Cooktop, Dishwasher, Disposal, Double Oven, Microwave, Refrigerator, Stainless Steel Appliance(s), Water Purifier, Solar Hot Water, Tankless Water Heater
- Laundry: Laundry Room, Main Level
Features
- Kitchen Island, Pantry, In-Law Floorplan, Vaulted Ceiling(s), Walk-In Closet(s)
- Flooring: Carpet, Slate/Marble, Tile, Wood
- Doors: Storm Door(s)
- Windows: Thermal Windows
- Basement: Basement BR,Finished,Full,Walk-Out Access
- Number of fireplaces: 2
- Fireplace features: Family Room, Living Room, Fireplace Equip
Interior area
- Total structure area: 7,229
- Total interior livable area: 7,229 sqft
- Finished area above ground: 4,654
- Finished area below ground: 2,575
Property
Parking
- Total spaces: 3
- Parking features: Attached, Detached, Garage Door Opener, Garage Faces Side
- Attached garage spaces: 3
Features
- Patio & porch: Deck, Patio
- Exterior features: Sat Dish Allowed
- Spa features: Bath
- Fencing: Metal,Other
- Waterfront features: Stream(s)
Lot
- Size: 10 Acres
- Features: Acreage, Wooded
Details
- Additional structures: Barn(s), Outbuilding
- Parcel number: 2096505
- Special conditions: Standard
Construction
Type & style
- Home type: SingleFamily
- Architectural style: Cape Cod,Traditional
- Property subtype: Single Family Residence
Materials
- Stone Trim, Vinyl Siding
- Roof: Composition
Condition
- Year built: 1998
Utilities & green energy
- Sewer: Septic Tank
- Water: Rural
Green energy
- Green verification: ENERGY STAR Certified Homes
- Energy efficient items: Construction, HVAC, Insulation
- Energy generation: Solar
- Indoor air quality: Ventilation
Community & HOA
Community
- Security: Smoke Detector(s)
- Subdivision: Willow Creek
HOA
- Has HOA: No
Location
- Region: Pleasant Hill
Financial & listing details
- Tax assessed value: $525,980
- Annual tax amount: $5,458
- Date on market: 8/25/2025
- Listing terms: Cash,Conventional,VA Loan
- Ownership: Private
- Road surface type: Gravel
Price history
| Date | Event | Price |
|---|---|---|
| 12/1/2025 | Sold | -- |
Source:  Heartland MLS as distributed by MLS GRID #2570709 Report a problem Heartland MLS as distributed by MLS GRID #2570709 Report a problem | ||
| 11/4/2025 | Pending sale | $1,275,000$176/sqft |
Source: Heartland MLS as distributed by MLS GRID #2570709 Report a problem | ||
| 10/19/2025 | Contingent | $1,275,000$176/sqft |
Source: Heartland MLS as distributed by MLS GRID #2570709 Report a problem | ||
| 9/29/2025 | Price change | $1,275,000-1.5%$176/sqft |
Source: Heartland MLS as distributed by MLS GRID #2570709 Report a problem | ||
| 8/25/2025 | Listed for sale | $1,295,000+34.6%$179/sqft |
Source: Heartland MLS as distributed by MLS GRID #2570709 Report a problem | ||
| 11/17/2022 | Sold | -- |
Source: Heartland MLS as distributed by MLS GRID #2387175 Report a problem | ||
| 10/12/2022 | Pending sale | $962,000$133/sqft |
Source:  ReeceNichols Real Estate #2387175 Report a problem ReeceNichols Real Estate #2387175 Report a problem | ||
| 10/12/2022 | Contingent | $962,000-3.8%$133/sqft |
Source: Heartland MLS as distributed by MLS GRID #2387175 Report a problem | ||
| 10/6/2022 | Price change | $999,999-22.8%$138/sqft |
Source: Heartland MLS as distributed by MLS GRID #2387175 Report a problem | ||
| 6/25/2022 | Listed for sale | $1,295,000-2.3%$179/sqft |
Source: Heartland MLS as distributed by MLS GRID #2387175 Report a problem | ||
| 6/11/2022 | Listing removed | -- |
Source: Heartland MLS as distributed by MLS GRID #2377770 Report a problem | ||
| 6/2/2022 | Price change | $1,325,000-5.4%$183/sqft |
Source: Heartland MLS as distributed by MLS GRID #2377770 Report a problem | ||
| 4/29/2022 | Listed for sale | $1,400,000$194/sqft |
Source: Heartland MLS as distributed by MLS GRID #2377770 Report a problem | ||
| 11/10/2011 | Sold | -- |
Source: Agent Provided Report a problem | ||
Public tax history
| Year | Property taxes | Tax assessment |
|---|---|---|
| 2025 | $5,811 +6.5% | $99,940 +12.5% |
| 2024 | $5,458 +0.5% | $88,850 |
| 2023 | $5,433 +63.4% | $88,850 +69% |
| 2022 | $3,326 -5% | $52,570 |
| 2021 | $3,502 | $52,570 +4% |
| 2020 | -- | $50,530 |
| 2019 | -- | $50,530 +13.2% |
| 2018 | $2,697 | $44,630 |
| 2017 | $2,697 +6% | $44,630 +5.6% |
| 2016 | $2,545 | $42,270 |
| 2015 | $2,545 +8.2% | $42,270 |
| 2014 | $2,352 | $42,270 |
| 2013 | $2,352 | $42,270 -2.4% |
| 2011 | -- | $43,310 -0.9% |
| 2010 | -- | $43,710 |
| 2009 | -- | $43,710 |
Find assessor info on the county website
Neighborhood: 64080
Nearby homes
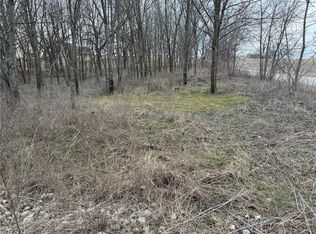
- $--9.7 Acres30941 E 219th St, Pleasant Hill, MO 64080Sold
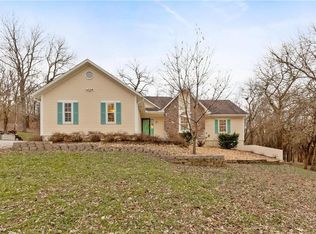
- $---- bd-- ba-- sqft22001 Hedge Hill Rd, Pleasant Hill, MO 64080Off Market
- $--9.7 Acres30941 East 219th Street, Pleasant Hill, MO 64080Off Market
- $491,4004 bd3 ba2.6k sqft21905 Hedge Hill Rd, Pleasant Hill, MO 64080Off Market
- $19,80080 AcresE 219th St, Pleasant hill, MO 64080Off Market
- $2,30012 Acres22021 Hedge Hill Rd #A, Pleasant Hill, MO 64080Off Market
- $358,0003 bd0 ba1.5k sqft21920 S Walnut Bluff Rd, Pleasant Hill, MO 64080Off Market
- $571,8003 bd0 ba1.5k sqft21717 S Pryor Rd, Pleasant Hill, MO 64080Off Market
Nearby schools
GreatSchools rating
- 4/10East Lynne Elementary SchoolGrades: PK-8Distance: 3.6 mi
Schools provided by the listing agent
- Elementary: East Lynne
- Middle: East Lynne
- High: Pleasant Hill
Source: Heartland MLS as distributed by MLS GRID. This data may not be complete. We recommend contacting the local school district to confirm school assignments for this home.
Get a cash offer in 3 minutes
Find out how much your home could sell for in as little as 3 minutes with a no-obligation cash offer.
Estimated market value
$1,280,700
Get a cash offer in 3 minutes
Find out how much your home could sell for in as little as 3 minutes with a no-obligation cash offer.
Estimated market value
$1,280,700
- Missouri
- Cass County
- Pleasant Hill
- 64080
- 30909 E 219th St
Nearby cities
Nearby zip codes
Other Pleasant Hill Topics
