Skip main navigation
Sold for $550,000
  • $550,000

    3091 29th St #B-103, Boulder, CO 80301

    2beds
    1,022sqft
    Single Family Residence
    Built in 1996
    0.37 Acres Lot
    $541,900 Zestimate®
    $538/sqft
    $3,122 Estimated rent

    Home value

    $541,900

    $504,000 - $585,000

    $3,122/mo

    Zestimate® history
    Loading
    Loading...

    Owner options

    List your home for rent

    $3,122/mo

    Rent Zestimate®

    Find your next renter with Zillow Rental Manager. Plus, with online applications, you can quickly screen prospective tenants – for free.

    Learn more

    $3,122/mo

    Rent Zestimate®

    Refinance and save

    $3,667/mo

    Est. payment

    Refinancing to a lower rate could help reduce your monthly payments and save thousands over the life of the loan.

    See today's rates

    $3,667/mo

    Est. payment

    Explore your selling options

    Work with a Zillow partner agent

    Leverage their expertise and Zillow's premium Showcase listings to get your home seen by more buyers.

    Get started

    List with your own agent

    Get your home in front of millions of buyers by listing it on Zillow.

    Learn how to do it

    Sell it yourself

    Take full control of how buyers see your home on Zillow by listing For Sale by Owner (FSBO).

    List your home

    What's special

    Gas fireplaceGlassed-in showerFront patioLuxurious primary bathroomPhilips hue smart lightingGrohe thermostatic valveStainless steel appliances
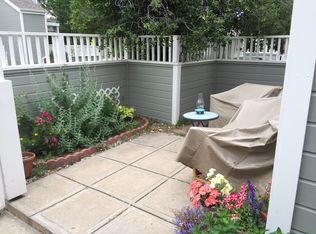
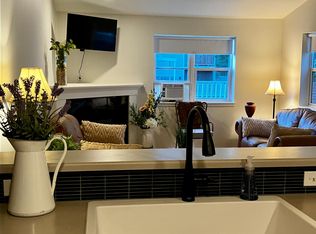
    WOW!! THIS BEAUTIFULLY REMODELED RANCH STYLE CONDO IS A RARE FIND. QUIET, CENTRAL LOCATION IN NORTH BOULDER. FENCED, FRONT & BACK PATIOS. New kitchen with slab quartz countertops, breakfast bar, stainless steel appliances, soft-close drawers, under cabinet lighting and vent hood. Primary bedroom featuring private bathroom, built-in closet organization system, Philips Hue smart lighting and back patio access. Luxurious primary bathroom with tile flooring, tile surround, new vanity/fixtures/cabinetry and glassed-in shower with Grohe thermostatic valve and dual shower heads. New hardware, 6 panel doors, trim and painting throughout. New light switches, outlets and cover plates. New, 100% water proof and scratch resistant engineered flooring (Pergo outlast+ brand). Tiled bathrooms. New overhead lighting and living room ceiling fan. Updated hall bathroom. Built-in cabinetry and pantry at dining room. Gas fireplace with stacked stone tile surround at vaulted living room. Double pane vinyl windows (Pella brand). Nest smart thermostat. Cellular blinds. New concrete front walkway and patio. WASHER/DRYER INSIDE UNIT. Bike rack mounted in concrete at front patio. Storage closet at back patio which will fit 2 bikes comfortably. Additional, detached Rubbermaid storage unit at back patio. (1) RESERVED PARKING SPACE IN UNDERGROUND PARKING GARAGE (#31) + (6) guest spaces in garage + additional parking lot (during non-business hours) + on-street parallel parking on 29th St. HOA dues include: heat, exterior maintenance, hazard insurance, water/sewer, trash/recycling/compost, grounds maintenance, outdoor pool and property management. 285 sq. ft. front patio area. 248 sq. ft. back patio area. Dogs and cats allowed. LESS THAN 1 MILE TO THE RAYBACK COLLECTIVE, THE BIKE PATH, WHOLE FOODS, TRADER JOES, NATURAL GROCERS, THE 29TH ST. MALL, COSMOS PIZZA, GLACIER ICE CREAM, THE CORK ETC.

    Zillow last checked:

    Listing updated:

    Listed by:

    Dan Heine 303-444-2224,

    Dan Heine Real Estate

    Bought with:

    Barb Passalacqua, 100051426

    milehimodern - Boulder

    Source: IRES as distributed by MLS GRID,MLS#: 1014771MLS Logo

    Facts & features

    Interior

    Bedrooms & bathrooms
    • Bedrooms: 2
    • Bathrooms: 2
    • Full bathrooms: 1
    • 3/4 bathrooms: 1
    • Main level bathrooms: 2
    Primary bedroom
    • Description: Other
    • Features: 3/4 Primary Bath
    • Level: Main
    • Area: 144 Square Feet
    • Dimensions: 12 x 12
    Bedroom 2
    • Description: Other
    • Level: Main
    • Area: 108 Square Feet
    • Dimensions: 9 x 12
    Dining room
    • Description: Other
    • Level: Main
    • Area: 81 Square Feet
    • Dimensions: 9 x 9
    Kitchen
    • Description: Other
    • Level: Main
    • Area: 130 Square Feet
    • Dimensions: 10 x 13
    Laundry
    • Description: Other
    • Level: Main
    • Area: 9 Square Feet
    • Dimensions: 3 x 3
    Living room
    • Description: Other
    • Level: Main
    • Area: 208 Square Feet
    • Dimensions: 13 x 16
    Heating
    • Hot Water, Baseboard
    Cooling
    • Ceiling Fan(s)
    Appliances
    • Included: Electric Range, Dishwasher, Refrigerator, Washer, Dryer, Disposal
    • Laundry: Washer/Dryer Hookup
    Features
    • Cathedral Ceiling(s), Open Floorplan, Pantry
    • Windows: Window Coverings
    • Basement: None
    • Has fireplace: Yes
    • Fireplace features: Gas, Living Room
    Interior area
    • Total structure area: 1,022
    • Total interior livable area: 1,022 sqft
    • Finished area above ground: 1,022

    Property

    Parking
    • Total spaces: 1
    • Parking features: Garage
    • Garage spaces: 1
    • Details: Underground
    Accessibility
    • Accessibility features: Main Floor Bath, Accessible Bedroom, Main Level Laundry
    Features
    • Levels: One
    • Stories: 1
    • Entry location: 1st Floor
    • Patio & porch: Patio
    Lot
    • Size: 0.37 Acres
    • Features: Wooded, Deciduous Trees
    Details
    • Parcel number: R0125921
    • Zoning: Res
    • Special conditions: Private Owner

    Construction

    Type & style
    • Home type: SingleFamily
    • Property subtype: Single Family Residence
    • Attached to another structure: Yes
    Materials
    • Frame, Composition
    • Roof: Composition
    Condition
    • New construction: No
    • Year built: 1996

    Utilities & green energy

    • Electric: Xcel Energy
    • Gas: Xcel Energy
    • Sewer: Public Sewer
    • Water: City
    • Utilities for property: Natural Gas Available, Electricity Available, Cable Available, Individual Meter-Electric, High Speed Avail
    Green energy
    • Energy efficient items: Windows, Thermostat

    Community & neighborhood

    Security
    • Security features: Fire Alarm
    Community
    • Community features: Pool
    Location
    • Region: Boulder
    • Subdivision: Winds II Condos

    HOA & financial

    HOA
    • Has HOA: Yes
    • HOA fee: $450 monthly
    • Services included: Common Amenities, Trash, Snow Removal, Maintenance Grounds, Management, Utilities, Exterior Maintenance, Water, Heat, Insurance, Sewer
    • Association name: The Winds II / Boom Properties
    • Association phone: 303-402-6900

    Other

    Other facts
    • Listing terms: Cash,Conventional

    Price history

    DateEventPrice
    12/6/2024Sold$550,000+0%$538/sqft
    Source: IRES as distributed by MLS GRID #1014771 Report a problem
    11/20/2024Pending sale$549,900$538/sqft
    Source: REcolorado as distributed by MLS GRID #IR1014771 Report a problem
    9/3/2024Price change$549,900-0.9%$538/sqft
    Source: REcolorado as distributed by MLS GRID #IR1014771 Report a problem
    8/14/2024Price change$555,000-1.8%$543/sqft
    Source: IRES as distributed by MLS GRID #1014771 Report a problem
    7/19/2024Listed for sale$565,000$553/sqft
    Source: IRES as distributed by MLS GRID #1014771 Report a problem

    Public tax history

    Tax history is unavailable.

    Neighborhood: 80301

    Nearby schools

    GreatSchools rating
    Schools provided by the listing agent
    • Elementary: Columbine
    • Middle: Casey
    • High: Boulder

    Source: IRES as distributed by MLS GRID. This data may not be complete. We recommend contacting the local school district to confirm school assignments for this home.

    Get a cash offer in 3 minutes
    Find out how much your home could sell for in as little as 3 minutes with a no-obligation cash offer.
    Estimated market value
    $541,900
    Get a cash offer in 3 minutes
    Find out how much your home could sell for in as little as 3 minutes with a no-obligation cash offer.
    Estimated market value
    $541,900