Skip main navigation
Off market
  • $183,500

    3091 Armory Dr, Indianapolis, IN 46208

    2beds
    1,580sqft
    Single Family Residence
    Built in 2005
    -- sqft lot
    $183,500 Zestimate®
    $116/sqft
    $1,782 Estimated rent

    Home value

    $183,500

    $161,000 - $204,000

    $1,782/mo

    Zestimate® history
    Loading
    Loading...

    Owner options

    List your home for rent

    $1,782/mo

    Rent Zestimate®

    Find your next renter with Zillow Rental Manager. Plus, with online applications, you can quickly screen prospective tenants – for free.

    Learn more

    $1,782/mo

    Rent Zestimate®

    Refinance and save

    $923/mo

    Est. payment

    Refinancing to a lower rate could help reduce your monthly payments and save thousands over the life of the loan.

    See today's rates

    $923/mo

    Est. payment

    Explore your selling options

    Work with a Zillow partner agent

    Leverage their expertise and Zillow's premium Showcase listings to get your home seen by more buyers.

    Get started

    List with your own agent

    Get your home in front of millions of buyers by listing it on Zillow.

    Learn how to do it

    Sell it yourself

    Take full control of how buyers see your home on Zillow by listing For Sale by Owner (FSBO).

    List your home

    What's special

    Finished basementGranite countertopsSpacious walk-in closetRenovated kitchenStainless steel appliancesExtra large sinkTwo car garage

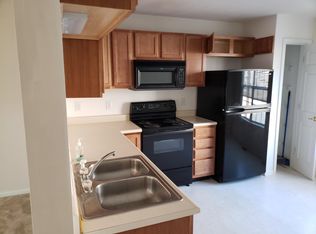
    This is a beautiful and spacious 2 bedroom/2.5 bath townhouse with finished basement and two car garage located in Center Township. 5 minutes from Marian and 10 minutes from Butler, IU School of Medicine, and IUPUI. The home is right next to several trails, parks, and golf courses. You can take the Central Canal Trail to Newfields and Broad Ripple as well as take the White River Trail to downtown. Comes with a refrigerator, stove/oven, dishwasher, microwave, washer/dryer, and central air. Renovated kitchen features stainless steel appliances, granite countertops, and an extra large sink. Each bedroom has its own bathroom and spacious walk-in closet. Pets are welcome. This home does not accept Section 8. All properties prohibit smoking/vaping. LEASE TERMS: 12 months. UTILITIES: Electric Stove Hook-up, Electric Dryer Hook-up, Gas Furnace, Gas Water Heater. TENANT PAYS: All utilities except for water/sewer CENTRAL AIR: Yes. Pet Deposit/Pet Policy: A maximum of 2 pets per property will be allowed with a non-refundable pet fee of $300. There will be a $30 per pet per month charge for pet rent. The following breeds are restricted: Pit Bull and Rottweiler. By applying for eligible properties, Resident understands and agrees to auto-enrollment in the Asset Protect Renters Insurance Policy for $16.00/month without demand, payable with rent as outlined. This includes the mandatory $100,000 liability policy as well as $10,000 in personal property protection for the resident, OR Tenant must provide a copy of their Renters Insurance policy with CityPlace PM as Additional Interest PRIOR to moving in.

    This property is off market, which means it's not currently listed for sale or rent on Zillow. This may be different from what's available on other websites or public sources.
    Zillow last checked:

    Listing updated:

    Source: Zillow Rentals

    Facts & features

    Interior

    Bedrooms & bathrooms
    • Bedrooms: 2
    • Bathrooms: 3
    • Full bathrooms: 2
    • 1/2 bathrooms: 1
    Cooling
    • Air Conditioner, Central Air
    Appliances
    • Included: Dishwasher, Microwave, Range Oven, Refrigerator, WD Hookup
    • Laundry: Hookups
    Features
    • Range/Oven, WD Hookup, Walk In Closet
    • Flooring: Hardwood
    • Has basement: Yes
    Interior area
    • Total interior livable area: 1,580 sqft

    Property

    Parking
    • Parking features: Garage
    • Has garage: Yes
    • Details: Contact manager
    Features
    • Patio & porch: Porch
    • Exterior features: , Fresh paint, No Utilities included in rent, Pets Allowed, Range/Oven, Sewage included in rent, Walk In Closet, Water included in rent
    Details
    • Parcel number: 490622106003012101

    Construction

    Type & style
    • Home type: SingleFamily
    • Property subtype: Single Family Residence
    Condition
    • Year built: 2005

    Utilities & green energy

    • Utilities for property: Sewage, Water

    Community & HOA

    Community
    • Deposit fee: $1,450
    Location
    • Region: Indianapolis

    Financial & listing details

    • Price per square foot: $116/sqft
    • Date on market: 8/13/2025
    • Lease term: Contact For Details

    Price history

    DateEventPrice
    9/26/2025Listing removed$1,450$1/sqft
    Source: Zillow Rentals Report a problem
    8/13/2025Listed for rent$1,450$1/sqft
    Source: Zillow Rentals Report a problem
    7/11/2024Listing removed--
    Source: Zillow Rentals Report a problem
    6/19/2024Listed for rent$1,450$1/sqft
    Source: Zillow Rentals Report a problem
    5/9/2016Sold$105,000$66/sqft
    Source: MIBOR as distributed by MLS GRID #21380570 Report a problem

    Public tax history

    Tax history is unavailable.

    Neighborhood: Near NW-Riverside

    Nearby schools

    GreatSchools rating
    Get a cash offer in 3 minutes
    Find out how much your home could sell for in as little as 3 minutes with a no-obligation cash offer.
    Estimated market value
    $183,500
    Get a cash offer in 3 minutes
    Find out how much your home could sell for in as little as 3 minutes with a no-obligation cash offer.
    Estimated market value
    $183,500