Skip main navigation
Sold for $590,000
  • $590,000

    3091 Arns Ct, Oakland, MI 48363

    4beds
    3,553sqft
    Single Family Residence
    Built in 1987
    0.61 Acres Lot
    $605,800 Zestimate®
    $166/sqft
    $4,305 Estimated rent

    Home value

    $605,800

    $569,000 - $642,000

    $4,305/mo

    Zestimate® history
    Loading
    Loading...

    Owner options

    List your home for rent

    $4,305/mo

    Rent Zestimate®

    Find your next renter with Zillow Rental Manager. Plus, with online applications, you can quickly screen prospective tenants – for free.

    Learn more

    $4,305/mo

    Rent Zestimate®

    Refinance and save

    $3,825/mo

    Est. payment

    Refinancing to a lower rate could help reduce your monthly payments and save thousands over the life of the loan.

    See today's rates

    $3,825/mo

    Est. payment

    Explore your selling options

    Work with a Zillow partner agent

    Leverage their expertise and Zillow's premium Showcase listings to get your home seen by more buyers.

    Get started

    List with your own agent

    Get your home in front of millions of buyers by listing it on Zillow.

    Learn how to do it

    Sell it yourself

    Take full control of how buyers see your home on Zillow by listing For Sale by Owner (FSBO).

    List your home

    What's special

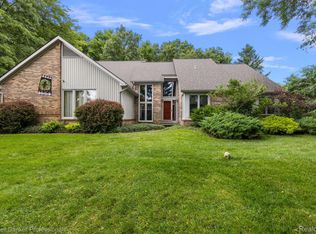
    Welcome to this stunning four bedroom, four bathroom home in Oakland Twp. The dream kitchen has white shaker cabinets to the ceiling, with soft close doors/drawers. The modern black backsplash meets the Calcutta quartz countertops. A full set of new black stainless steel appliances are included in the sale and complete this amazing kitchen!! Gorgeous Ocean Breeze oak hardwood flooring can be found throughout the entire main floor, and the spacious main living room has a vaulted ceiling, with floor to ceiling fireplace. First floor laundry, and a first floor office/bonus room can be found in this stupendous home! This home features three bedrooms on the main floor, with a master suite on the 2nd level. This suite features an 85 inch double sink vanity, custom shower with body jets and hand wand, along with a soaking tub! Massive closet space, two walk-in closets complete this show-stopper of a suite. Finished walk out basement, with additional kitchen, storage rooms, new carpet and pad make this space awesome for entertaining or relaxing. Come check out this ridiculous deal of a home that backs up to the woods with no neighbors behind you! Move right in at closing!!

    Zillow last checked:

    Listing updated:

    Listed by:

    Scott F Lucas 248-864-2220,

    RE/MAX First

    Bought with:

    Robert Katner, 6501266072

    Brookstone, Realtors LLC

    Source: Realcomp II,MLS#: 20250037134MLS Logo

    Facts & features

    Interior

    Bedrooms & bathrooms
    • Bedrooms: 4
    • Bathrooms: 4
    • Full bathrooms: 4
    Primary bedroom
    • Level: Second
    • Area: 255
    • Dimensions: 15 X 17
    Bedroom
    • Level: Entry
    • Area: 182
    • Dimensions: 13 X 14
    Bedroom
    • Level: Entry
    • Area: 182
    • Dimensions: 13 X 14
    Bedroom
    • Level: Entry
    • Area: 210
    • Dimensions: 14 X 15
    Primary bathroom
    • Level: Second
    • Area: 240
    • Dimensions: 16 X 15
    Other
    • Level: Entry
    • Area: 63
    • Dimensions: 9 X 7
    Other
    • Level: Entry
    • Area: 48
    • Dimensions: 6 X 8
    Other
    • Level: Lower
    • Area: 30
    • Dimensions: 5 X 6
    Kitchen
    • Level: Entry
    • Area: 400
    • Dimensions: 20 X 20
    Heating
    • Forced Air, Natural Gas
    Cooling
    • Ceiling Fans, Central Air
    Features
    • Basement: Finished,Walk Out Access
    • Has fireplace: No
    Interior area
    • Total interior livable area: 3,553 sqft
    • Finished area above ground: 2,850
    • Finished area below ground: 703

    Property

    Parking
    • Total spaces: 2
    • Parking features: Two Car Garage, Attached
    • Attached garage spaces: 2
    Features
    • Levels: Bi Level
    • Entry location: MidLevelwSteps
    • Pool features: None
    Lot
    • Size: 0.61 Acres
    • Dimensions: 120 x 180
    Details
    • Parcel number: 1019202010
    • Special conditions: Short Sale No,Standard

    Construction

    Type & style
    • Home type: SingleFamily
    • Architectural style: Contemporary,Split Level
    • Property subtype: Single Family Residence
    Materials
    • Wood Siding
    • Foundation: Basement, Block
    Condition
    • New construction: No
    • Year built: 1987

    Utilities & green energy

    • Sewer: Public Sewer
    • Water: Well

    Community & HOA

    Community
    • Subdivision: GREEN BROOK HILLS NO 4
    HOA
    • Has HOA: No
    Location
    • Region: Oakland

    Financial & listing details

    • Price per square foot: $166/sqft
    • Tax assessed value: $229,350
    • Annual tax amount: $10,380
    • Date on market: 6/5/2025
    • Cumulative days on market: 96 days
    • Listing agreement: Exclusive Right To Sell
    • Listing terms: Cash,Conventional,FHA,Va Loan

    Price history

    DateEventPrice
    12/2/2025Sold$590,000-1.7%$166/sqft
    Source: Realcomp II #20250037134 Report a problem
    11/17/2025Pending sale$599,900$169/sqft
    Source: Realcomp II #20250037134 Report a problem
    10/29/2025Price change$599,900-3.2%$169/sqft
    Source: Realcomp II #20250037134 Report a problem
    10/21/2025Pending sale$620,000$175/sqft
    Source: Realcomp II #20250037134 Report a problem
    10/3/2025Price change$620,000-0.8%$175/sqft
    Source: Realcomp II #20250037134 Report a problem
    9/30/2025Price change$625,000-0.8%$176/sqft
    Source: Realcomp II #20250037134 Report a problem
    9/15/2025Price change$629,900-1.6%$177/sqft
    Source: Realcomp II #20250037134 Report a problem
    8/18/2025Price change$639,900-1.5%$180/sqft
    Source: Realcomp II #20250037134 Report a problem
    8/15/2025Listed for sale$649,900$183/sqft
    Source: Realcomp II #20250037134 Report a problem
    6/19/2025Pending sale$649,900$183/sqft
    Source: Realcomp II #20250037134 Report a problem
    6/5/2025Listed for sale$649,900+71%$183/sqft
    Source: Realcomp II #20250037134 Report a problem
    11/28/2022Listing removed--
    Source: Realcomp II #20221041327 Report a problem
    11/25/2022Pending sale$380,000$107/sqft
    Source: Realcomp II #20221041327 Report a problem
    9/27/2022Price change$380,000-5%$107/sqft
    Source: Realcomp II #20221041327 Report a problem
    9/14/2022Listed for sale$399,900$113/sqft
    Source: Realcomp II #20221041327 Report a problem

    Public tax history

    YearProperty taxesTax assessment
    2024$3,424 +3%$229,350 +6.3%
    2023$3,324 +6%$215,830 +15.7%
    2022$3,136 +0.9%$186,500 +9.4%
    2021$3,108 $170,430 +2.1%
    2020-- $166,920 +1.6%
    2019$3,039 +3.8%$164,310 +27.7%
    2018$2,929 -36.6%$128,670 +4.1%
    2017$4,617 $123,640 +4.5%
    2016$4,617 $118,310 +11%
    2015-- $106,630 +7%
    2014-- $99,640 +15.3%
    2011-- $86,400 -2.8%
    2010$2,648 -13.3%$88,900 -13.4%
    2009$3,055 +67.6%$102,650 -55%
    2005$1,823 $228,280 +73%
    2003-- $131,960 +15.1%
    2002-- $114,660 +36.7%
    2001$2,477 +11.3%$83,870 +3.2%
    2000$2,225 $81,270
    Find assessor info on the county website

    Neighborhood: 48363

    Nearby schools

    GreatSchools rating
    Get a cash offer in 3 minutes
    Find out how much your home could sell for in as little as 3 minutes with a no-obligation cash offer.
    Estimated market value
    $605,800
    Get a cash offer in 3 minutes
    Find out how much your home could sell for in as little as 3 minutes with a no-obligation cash offer.
    Estimated market value
    $605,800