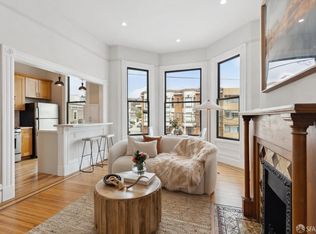
Welcome to 3091 California Street. This wonderful collection of three condominiums offers the ultimate in luxury and sophistication.These open plan residences present a seamless blend of modern comfort and historic detail. Soaring ceilings and victorian details are combined with meticulously chosen finishes.Unit 1 is a spacious 3BD/2.5BA full floor home with private deck off the great room. The formal living room, 3rd bed and powder are off the front hall that opens into a wonderfully flexible great room. The kitchen includes stainless steel appliances and island with sink and counter level dining. A nice dining area near the back window allows for alternate use of the main dining area as a family/lounge space. The primary suite is replete with generous closet space and en-suite bath. A 2nd bed and new bath round out this level. Shared yard and in-unit laundry included. The huge finished bonus space is located on the garden level and features a 3rd full bath. A deeded garage offers space for 2 car pkg and extensive storage. Take advantage of the shared rear yard, perfect for relaxing or entertaining, or explore the neighborhood. Whether you're looking for a serene retreat or a vibrant city lifestyle, these are the perfect homes.
Sold for $2,400,000
$2,400,000
3091 California St Unit 1, San Francisco, CA 94115
3beds
--sqft
Condominium
Built in 1900
-- sqft lot
$2,790,800 Zestimate®
$--/sqft
$7,653 Estimated rent
Home value
$2,790,800
$2.51M - $3.10M
$7,653/mo
Zestimate® history
Owner options
List your home for rent
$7,653/mo
Rent Zestimate®
Find your next renter with Zillow Rental Manager. Plus, with online applications, you can quickly screen prospective tenants – for free.
$7,653/mo
Rent Zestimate®
Refinance and save
$15,490/mo
Est. payment
Refinancing to a lower rate could help reduce your monthly payments and save thousands over the life of the loan.
$15,490/mo
Est. payment
Explore your selling options
Work with a Zillow partner agent
Leverage their expertise and Zillow's premium Showcase listings to get your home seen by more buyers.
Get startedList with your own agent
Get your home in front of millions of buyers by listing it on Zillow.
Learn how to do itSell it yourself
Take full control of how buyers see your home on Zillow by listing For Sale by Owner (FSBO).
List your homeWhat's special
Victorian detailsShared rear yardMeticulously chosen finishesShared yardEn-suite bathIsland with sinkGenerous closet space
Zillow last checked:
Listing updated:
Listed by:
John L. Townsend DRE #01716201 415-601-2227,
Compass 415-660-9955,
Steve Giannone DRE #02152114 203-984-6524,
Compass
Bought with:
Jim Fisher, DRE #01407932
Compass
Source: SFAR,MLS#: 425033757 Originating MLS: San Francisco Association of REALTORS
Originating MLS: San Francisco Association of REALTORSFacts & features
Interior
Bedrooms & bathrooms
- Bedrooms: 3
- Bathrooms: 4
- Full bathrooms: 3
- 1/2 bathrooms: 1
Rooms
- Room types: Bonus Room, Family Room, Great Room, Kitchen, Living Room, Possible Guest
Primary bedroom
- Area: 0
- Dimensions: 0 x 0
Bedroom 1
- Area: 0
- Dimensions: 0 x 0
Bedroom 2
- Area: 0
- Dimensions: 0 x 0
Bedroom 3
- Area: 0
- Dimensions: 0 x 0
Bedroom 4
- Area: 0
- Dimensions: 0 x 0
Dining room
- Features: Dining/Family Combo, Space in Kitchen
- Level: Main
- Area: 0
- Dimensions: 0 x 0
Family room
- Features: Deck Attached, Great Room
- Level: Main
- Area: 0
- Dimensions: 0 x 0
Kitchen
- Features: Breakfast Area, Kitchen Island, Island w/Sink, Kitchen/Family Combo, Pantry Closet, Stone Counters
- Level: Main
- Area: 0
- Dimensions: 0 x 0
Living room
- Level: Main
- Area: 0
- Dimensions: 0 x 0
Heating
- Baseboard, Central, Fireplace(s), Radiant
Appliances
- Included: Dishwasher, Disposal, Gas Cooktop, Range Hood, Microwave, Dryer, Washer, Washer/Dryer Stacked
- Laundry: Cabinets, Inside, Inside Room
Features
- Cathedral Ceiling(s), Wet Bar
- Flooring: Carpet, Wood
- Windows: Bay Window(s), Dual Pane Partial
- Number of fireplaces: 1
- Fireplace features: Decorative, Living Room
Interior area
- Total structure area: 0
Property
Parking
- Total spaces: 2
- Parking features: Garage Faces Front, Independent, On Site - Mapped (Condo Only)
- Garage spaces: 2
Features
- Levels: Two
- Patio & porch: Uncovered Deck
- Exterior features: Balcony
Lot
- Size: 3,005 Square Feet
Details
- Parcel number: 0471030
- Special conditions: Standard
Construction
Type & style
- Home type: Condo
- Architectural style: Victorian
- Property subtype: Condominium
- Attached to another structure: Yes
Condition
- Updated/Remodeled
- New construction: No
- Year built: 1900
Utilities & green energy
- Sewer: Public Sewer
- Water: Public
- Utilities for property: Public
Community & HOA
HOA
- Has HOA: Yes
Location
- Region: San Francisco
- Elevation: 0
Financial & listing details
- Date on market: 4/28/2025
- Cumulative days on market: 32 days
- Total actual rent: 0
Price history
| Date | Event | Price |
|---|---|---|
| 6/9/2025 | Sold | $2,400,000+11.7% |
Source:  SFAR #425033757 Report a problem SFAR #425033757 Report a problem | ||
| 5/10/2025 | Pending sale | $2,149,000 |
Source: SFAR #425033757 Report a problem | ||
| 4/28/2025 | Listed for sale | $2,149,000 |
Source: SFAR #425033757 Report a problem | ||
Public tax history
Tax history is unavailable.
Neighborhood: Lower Pacific Heights
Nearby homes
- $2,450,0006 bd5 ba4k sqft3091-3093 California St, San Francisco, CA 94115Sold

- $700,0001 bd1 ba-- sqft3091 California St UNIT 2, San Francisco, CA 94115Sold
- $1,149,0002 bd2 ba-- sqft3091 California St UNIT 3, San Francisco, CA 94115Sold

- $--1 bd1 ba600 sqft3091 California St #A2, San Francisco, CA 94115Off Market

- $---- bd1 ba600 sqft3093 California St, San Francisco, CA 94115Off Market
- $1,828,400-- bd-- ba1.7k sqft3099 California St, San Francisco, CA 94115Off Market
- $2,053,8003 bd2 ba1.7k sqft3097 California St, San Francisco, CA 94115Off Market
- $7,631,8004 bd6 ba4.5k sqft3083 California, San Francisco, CA 94115Off Market
Nearby schools
GreatSchools rating
- 3/10Cobb (William L.) Elementary SchoolGrades: K-5Distance: 0.3 mi
- 8/10Roosevelt Middle SchoolGrades: 6-8Distance: 0.8 mi
- 7/10Wallenberg (Raoul) Traditional High SchoolGrades: 9-12Distance: 0.5 mi
Get a cash offer in 3 minutes
Find out how much your home could sell for in as little as 3 minutes with a no-obligation cash offer.
Estimated market value
$2,790,800
Get a cash offer in 3 minutes
Find out how much your home could sell for in as little as 3 minutes with a no-obligation cash offer.
Estimated market value
$2,790,800
- California
- San Francisco County
- San Francisco
- 94115
- Lower Pacific Heights
- 3091 California St Unit 1
Nearby cities
Nearby neighborhoods
Nearby zip codes
Other San Francisco Topics
