Skip main navigation
Sold for $970,000
  • $970,000

    3091 Dahlia Court, Yorktown Heights, NY 10598

    4beds
    3,200sqft
    Single Family Residence, Residential
    Built in 1994
    0.56 Acres Lot
    $1,217,800 Zestimate®
    $303/sqft
    $6,684 Estimated rent

    Home value

    $1,217,800

    $1.14M - $1.29M

    $6,684/mo

    Zestimate® history
    Loading
    Loading...

    Owner options

    List your home for rent

    $6,684/mo

    Rent Zestimate®

    Find your next renter with Zillow Rental Manager. Plus, with online applications, you can quickly screen prospective tenants – for free.

    Learn more

    $6,684/mo

    Rent Zestimate®

    Refinance and save

    $6,482/mo

    Est. payment

    Refinancing to a lower rate could help reduce your monthly payments and save thousands over the life of the loan.

    See today's rates

    $6,482/mo

    Est. payment

    Explore your selling options

    Work with a Zillow partner agent

    Leverage their expertise and Zillow's premium Showcase listings to get your home seen by more buyers.

    Get started

    List with your own agent

    Get your home in front of millions of buyers by listing it on Zillow.

    Learn how to do it

    Sell it yourself

    Take full control of how buyers see your home on Zillow by listing For Sale by Owner (FSBO).

    List your home

    What's special

    Walk-in closetHigh ceilingsLarge formal dining roomCrown moldingUpdated powder roomUpdated hall bathroomExtraordinary private backyard sanctuary
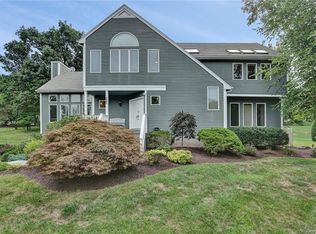
    Welcome to 3091 Dahlia Court - A sophisticated Contemporary Colonial home in the highly sought-after London Woods Development! This amazing home boasts 4 bedrooms and 4 bathrooms, offering plenty of space for everyone. You will be impressed with every aspect of this meticulously maintained & updated property. From the moment you arrive, the elegant curb appeal will capture your heart, but wait until you discover the extraordinary private backyard sanctuary with it's magnificent heated in-ground Gunite pool, attached hot tub, beautifully designed paver patio surrounding, and expertly manicured landscaping featuring exotic trees, bushes & vibrant flowers. This backyard oasis is a true paradise for those who love to entertain or simply want to enjoy a resort-like experience in their own home (the perfect staycation). As you step inside, prepare to fall in love with the sheer elegance & abundance of natural light that illuminates every room. The tastefully updated eat-in kitchen boasts new cabinets to ceiling, granite countertops, stainless steel appliances, & radiant heat tile flooring. You will also appreciate the two generously sized pantries, offering ample storage space. To add to the allure, is the new picturesque window affording a dreamy backyard view, & a door leading out to a large deck. Off the kitchen, there is a large formal dining room, generously sized sunken formal living room & crown molding, spacious family room with a newly upgraded fireplace & high tray ceilings. Also on main level, is an updated powder room and refinished hardwood floors throughout. Upstairs is complete with all NEW hardwood floors, a luxurious primary bedroom with high ceilings, walk-in closet, & a beautifully remodeled en suite w/custom tiles, jacuzzi & separate custom expanded shower. Additionally, this level offers three more sizeable, well-appointed bedrooms w/oversized closets & an updated hall bathroom. The lower level has a finished family/recreation room, updated full bathroom, sliders out to backyard, & an oversized 2 car garage. Too many upgrades to list, but attached in documents and printed. Award wining Yorktown Schools. Conveniently located to all shopping, dining, public transportation, Taconic, Route 202 & Route 6. This home truly has it all – impeccable design, grand size, & a warm atmosphere that will make you feel welcome & happy. Don't miss the opportunity to make this exquisite property your own. Arrange a viewing today, it will exceed your expectations! Additional Information: Amenities:Storage,HeatingFuel:Oil Below Ground,ParkingFeatures:2 Car Attached,

    Zillow last checked:

    Listing updated:

    Listed by:

    Lisa DaRos 914-552-6563,

    Houlihan Lawrence Inc. 914-962-4900

    Bought with:

    Patty Anker, 10301223542

    Julia B Fee Sothebys Int. Rlty

    Source: OneKey® MLS as distributed by MLS GRID,MLS#: H6257210MLS Logo

    Facts & features

    Interior

    Bedrooms & bathrooms
    • Bedrooms: 4
    • Bathrooms: 4
    • Full bathrooms: 3
    • 1/2 bathrooms: 1
    Heating
    • Forced Air, Oil
    Cooling
    • Central Air
    Appliances
    • Included: Convection Oven, Dishwasher, Dryer, ENERGY STAR Qualified Appliances, Microwave, Refrigerator, Stainless Steel Appliance(s), Washer, Oil Water Heater
    • Laundry: Inside
    Features
    • Cathedral Ceiling(s), Ceiling Fan(s), Central Vacuum, Eat-in Kitchen, Entrance Foyer, Formal Dining, Granite Counters, Primary Bathroom, Pantry
    • Flooring: Hardwood
    • Windows: Blinds, Drapes, Oversized Windows, Skylight(s)
    • Basement: Finished,Walk-Out Access
    • Attic: Full,Pull Stairs
    • Number of fireplaces: 1
    Interior area
    • Total structure area: 3,200
    • Total interior livable area: 3,200 sqft

    Property

    Parking
    • Total spaces: 2
    • Parking features: Attached, Carport, Electric Vehicle Charging Station(s), Garage Door Opener
    • Carport spaces: 2
    Features
    • Levels: Three Or More
    • Stories: 3
    • Patio & porch: Deck, Patio, Porch
    • Exterior features: Basketball Hoop
    • Pool features: In Ground
    • Has spa: Yes
    • Fencing: Fenced
    Lot
    • Size: 0.56 Acres
    • Features: Cul-De-Sac, Near Public Transit, Near School, Near Shops, Sprinklers In Front, Sprinklers In Rear
    Details
    • Additional structures: Workshop
    • Parcel number: 5400026008000020000011
    • Other equipment: Pool Equip/Cover

    Construction

    Type & style
    • Home type: SingleFamily
    • Architectural style: Colonial
    • Property subtype: Single Family Residence, Residential
    Materials
    • Clapboard
    Condition
    • Actual
    • Year built: 1994
    Details
    • Builder model: Buckingham

    Utilities & green energy

    • Sewer: Public Sewer
    • Water: Public
    • Utilities for property: Trash Collection Public

    Community & HOA

    Community
    • Features: Park
    • Security: Security System
    • Subdivision: London Woods
    HOA
    • Has HOA: No
    • Amenities included: Park
    Location
    • Region: Yorktown Heights

    Financial & listing details

    • Price per square foot: $303/sqft
    • Tax assessed value: $16,000
    • Annual tax amount: $24,066
    • Date on market: 7/12/2023
    • Listing agreement: Exclusive Right To Sell
    • Inclusions: Fireplace Equip, Light Fixtures, Oven/Range, Second Refrigerator
    • Exclusions: Generator

    Price history

    DateEventPrice
    9/27/2023Sold$970,000+2.2%$303/sqft
    Source: OneKey® MLS as distributed by MLS GRID #H6257210 Report a problem
    7/28/2023Pending sale$949,000$297/sqft
    Source: OneKey® MLS as distributed by MLS GRID #H6257210 Report a problem
    7/12/2023Listed for sale$949,000+40.6%$297/sqft
    Source: OneKey® MLS as distributed by MLS GRID #H6257210 Report a problem
    12/29/2014Sold$675,000-2%$211/sqft
    Source: OneKey® MLS as distributed by MLS GRID #H4418309 Report a problem
    7/11/2014Price change$689,000-8%$215/sqft
    Source: Houlihan Lawrence #4418309 Report a problem
    6/14/2014Price change$749,000-3.4%$234/sqft
    Source: Houlihan Lawrence #4418309 Report a problem
    6/5/2014Listed for sale$775,000-8.8%$242/sqft
    Source: Houlihan Lawrence #4418309 Report a problem
    6/2/2008Listing removed$849,900$266/sqft
    Source: Better Homes and Gardens Rand Realty #2810924 Report a problem
    4/18/2008Listed for sale$849,900+60.4%$266/sqft
    Source: Better Homes and Gardens Rand Realty #2810924 Report a problem
    8/3/2000Sold$530,000$166/sqft
    Source: Public Record Report a problem

    Public tax history

    YearProperty taxesTax assessment
    2025-- $16,000
    2024-- $16,000
    2023-- $16,000
    2022-- $16,000
    2021-- $16,000
    2020-- $16,000
    2019-- $16,000
    2018-- $16,000
    2017-- $16,000
    2016-- $16,000
    2015$13,882 $16,000
    2014$13,882 $16,000
    2013$13,882 $16,000
    2012-- $16,000
    2011-- $16,000 -8.6%
    2010-- $17,500
    2009-- $17,500
    2008-- $17,500
    2007-- $17,500
    2006-- $17,500
    2005-- $17,500
    2004-- $17,500
    2003-- $17,500 +8%
    2002-- $16,200
    2001-- $16,200 +6.6%
    1999-- $15,200
    Find assessor info on the county website

    Neighborhood: 10598

    Nearby schools

    GreatSchools rating
    Schools provided by the listing agent
    • Elementary: Mohansic
    • Middle: Mildred E Strang Middle School
    • High: Yorktown High School

    Source: OneKey® MLS as distributed by MLS GRID. This data may not be complete. We recommend contacting the local school district to confirm school assignments for this home.

    Get a cash offer in 3 minutes
    Find out how much your home could sell for in as little as 3 minutes with a no-obligation cash offer.
    Estimated market value
    $1,217,800
    Get a cash offer in 3 minutes
    Find out how much your home could sell for in as little as 3 minutes with a no-obligation cash offer.
    Estimated market value
    $1,217,800